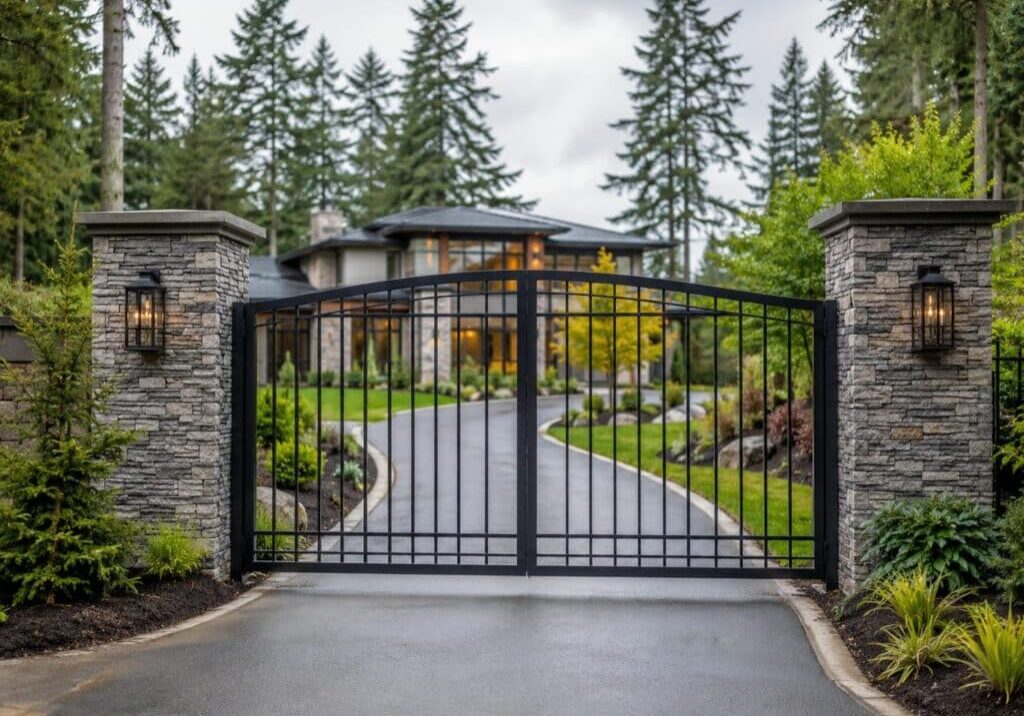
Driveway gate design for a custom home is a specification problem, not a finish selection. The gate is a standards-governed mechanical assembly, it sits on a municipally approved driveway crossing, and it stands inside the route the fire department has to be able to use, so three parties other than you set its limits: the standards bodies, the municipality, and the fire authority. Four decisions follow from that: the leaf, the operator, what the bylaw will allow at your property edge, and how emergency and everyday access get through. We settle entry control while the site is still drawings, and it is the same sequencing question worth putting to any luxury estate builder before the driveway is designed.
Driveway Gate Design Starts With the Leaf, the Operator, and the Entry Device
A gate is three things bolted together, and each one is governed by a different authority. The leaf is a constructed assembly with a safety standard behind it, the operator is an electrical product with its own standard and its own permit path, and the entry device is the piece your household touches every day. Owners usually arrive at a supplier thinking about the first one and get quoted on all three.
The Five Gate Types and Which Suits a Sloped Approach
ASTM F2200, the Standard Specification for Automated Vehicular Gate Construction, sets performance-based and prescriptive-based methods for evaluating the classes of gates used for vehicular traffic that are to be automated. It covers five types: horizontal slide, horizontal swing, vertical lift, vertical pivot, and overhead pivot. The full text is a paid standard and the edition ASTM identifies as active is F2200-24, so the points here describe the standard’s shape rather than reproduce its wording.
On our own builds the choice usually comes down to the ground rather than the look. A narrow frontage with little room to either side of the crossing pushes toward a horizontal slide, because a slide gate needs run-back along the fence line instead of clear arc in front of it. A long private approach with generous shoulders opens the swing options back up. A swing gate on an upslope is the one to catch early: the leaf has to clear rising ground through its whole arc, which either forces the hinge line back up the driveway, lifts the bottom rail until the gap under it becomes its own problem, or turns into regrading at the entrance. That is a site decision, and it is cheaper as a drawing than as an excavation.
Clearance Between the Leaf and Anything Fixed
DASMA, the Door and Access Systems Manufacturers Association, publishes installer guidance on F2200 stating that the distance between any fixed object and a swing gate must be at least 16 inches, and that the width of an object covered when the gate is open must not exceed 4 inches. The standard is revised periodically, so read these figures against the edition in force when your gate is specified rather than treating them as fixed forever.
The practical consequence is about where the masonry goes. Entry piers, lamp columns, address walls, intercom pedestals, and planters all become fixed objects the moment the leaf swings past them. We site those elements with the gate rather than after it, because a pier that looks correct on an elevation and sits too close to the leaf is a rebuild in stone, not an adjustment.
Infill, Picket Spacing, and Ornament Are Safety Specifications
The same DASMA guidance sets out what the gate face itself may do, again subject to the standard being revised periodically. On horizontal slide gates, openings below 48 inches must not pass a 2.25 inch sphere, openings between 48 and 72 inches must not pass a 4 inch sphere, and gaps between the gate panel and a support structure must not exceed 2.25 inches. Protrusions are not permitted on a gate, subject to listed exceptions, which constrains finials, spear tops, and ornamental ironwork on the leaf. Gates must also be installed so they will not fall over more than 45 degrees from vertical.
Read together, those points move the conversation from aesthetic to structural. Picket spacing on a sliding gate stops being a rhythm decision. A heavy ornamental leaf needs engineered posts, footings, and stops rather than a stock hinge set. Bring your ironwork drawings to the gate supplier before they are fabricated, not after.
Specifying the Gate Operator
The operator is the regulated half of the assembly and the half owners know least about. It has a class, it has a safety standard, and it has a power supply that pulls a permit.
Class I Is the Residential Class
DASMA defines Class I as a vehicle gate operator or system intended for use in a home or one to four single-family dwellings. Class II is commercial, covering a commercial location or a building such as multi-family housing of five or more units. Class III is industrial, for a location such as a factory or loading dock. Class IV is restricted, for a guarded industrial location such as an airport security area.
Your estate gate is a Class I installation. The useful move is to ask that the class be named on the submittal rather than accepting whatever the supplier holds in stock, because the class is what the rest of the safety specification hangs from. Note that the class scheme is stated for both gates and operators, and we would not assume the two standards define it word for word identically.
What CAN/UL 325 Covers
CAN/UL 325 is the Standard for Door, Drapery, Gate, Louver, and Window Operators and Systems, and it addresses the hazards of fire, electric shock, casualty, and entrapment. It was first published in April 1973, so this is a mature standard rather than a recent addition to the field. The CAN designation matters here, because it is the Canadian form of the standard your operator should be listed to.
Entrapment protection is the standard’s organizing idea. The UL 325 standard is built around redundant entrapment protection, typically a pair of independent devices such as photo eyes, safety edges, or inherent force sensing, so that a single failure does not leave the gate closing on something in its path. Ask which devices are proposed, where they sit, and what happens when one of them is dirty or misaligned. Compliance with a standard is a floor for the specification, not a guarantee of safety in service.
Power to the Gate and Who Pulls the Permit
Technical Safety BC’s framework is that an electrical homeowner permit is required for many kinds of home alterations, including connecting permanently installed equipment, and that where an owner employs a contractor for work that would normally need a homeowner permit, the contractor applies on the owner’s behalf. The operator’s power supply falls inside that general framework. Technical Safety BC does not publish a rule written specifically for gate operators, so treat this as the ordinary permitting path for electrical work at a house rather than a gate-specific requirement.
What this really is, is a services question with a deadline attached. The supply to the entrance runs under ground that is about to be landscaped and paved, which puts it in the same category as planning the mechanical and electrical systems early rather than in the category of things chosen at finishing stage. If the trench is not in the services drawing, someone is cutting the driveway later.
What Your Municipality Will Let You Build at the Entrance

Limits at the property edge are set municipality by municipality, and the figures differ enough that a number from one city is worthless in another. Burnaby publishes its limits clause by clause, so the figures here are Burnaby’s and each one is named to the clause it comes from. Confirm the current text with your own city before you design anything to a number on this page.
How Burnaby Classifies What You Build at the Entrance
Burnaby’s zoning bylaw treats what you build at the property edge as three separate categories under three separate clauses, and which one your entrance falls under is the whole question. Entrance structures are their own category: Section 6.14.2(1)(e) states that arbors, archways, gates and similar structures which serve as an entrance to a property must not exceed 2.6 m in height and 1.8 m in width. Those two numbers are one clause and travel together. A width of 1.8 m does not admit a vehicle, so whether that clause is the clause governing a driveway gate is an open question, and the next section is about exactly that.
The other two categories matter because the entrance-structure clause is distinct from both. A fence in a required front yard sits under Section 6.14.2(1)(a) and is capped at 1.07 m. Retaining walls are a third category with their own limit under Section 6.14.1(1), and under Section 6.14.1(6) any portion of a retaining wall that projects above the surface it supports is considered a fence. Three structures, three clauses, three numbers, and merging any two of them is how an owner ends up designing to the wrong limit.
The Width Question That Has to Go to the City
Section 6.14.2(1)(e) caps an entrance structure at 1.8 m in width. A gate a vehicle drives through is typically somewhere in the range of 3 to 5 m of clear opening in ordinary practice, which is not a requirement or a published standard, just what vehicles need. Those two facts do not sit together comfortably.
There are two readings and we cannot tell you which is right. Either the clause is aimed at pedestrian arbors and archways rather than at vehicle gates, in which case a driveway gate is being assessed under something else, or a driveway gate in Burnaby is constrained at the entrance in a way that would surprise most owners. The bylaw does not separately define a vehicle gate, which is why the ambiguity survives a careful read.
So this one goes to the City in writing, before the gate is designed and before the piers are drawn. Describe the gate you want, give the clear opening you need, name Section 6.14.2(1)(e), and ask which clause the City will assess it under. Get the answer back in writing and keep it with the drawings. This is the single most valuable half hour on the whole entry sequence, and it costs nothing except doing it early. A written answer is not the same as an approval, but it tells you what you are designing toward.
Traffic Vision Clearance on a Corner Lot
Burnaby applies a vision clearance rule at intersections under Section 6.13(1). Within the triangle bounded by the intersecting lot lines and a line joining points 9.0 m along each lot line at a street corner, or 6.0 m along each lot line at a lane corner, nothing may be erected to a greater height than 1.07 m, and growth may not be maintained so as to obstruct vision clearance. This is a traffic rule: it exists so a driver at the corner can see.
For a corner lot that is a real constraint on where the entry can go. The frontage an owner wanted the gate, the piers, and the address wall on may be exactly the frontage the triangle takes out. Check the triangle against your site plan before the entrance is located, because moving a gate is a survey exercise and moving a driveway crossing is a municipal one.
Four different structures can meet at the same entrance, and the City of Burnaby sets each one under a different clause of the same zoning bylaw with a different number attached.
| Structure at the entrance | Burnaby limit | Bylaw clause | Why it matters at the gate |
| Arbor, archway, gate, or similar entrance structure | 2.6 m high and 1.8 m wide, both from the same clause | 6.14.2(1)(e) | The 1.8 m width does not admit a vehicle, so whether this clause governs a driveway gate at all is an open question to put to the City in writing |
| Fence in a required front yard | 1.07 m high | 6.14.2(1)(a) | A different clause from the one governing an entrance structure, and a different number |
| Retaining wall | 1.2 m high | 6.14.1(1) | Any portion projecting above the surface it supports is considered a fence under 6.14.1(6) |
| Anything within a vision clearance triangle | 1.07 m high, within 9.0 m along each lot line at a street corner or 6.0 m at a lane corner | 6.13(1) | Can remove the frontage a corner-lot gate and its piers were planned for |
The Approach: Designing the Driveway Up to the Gate
The gate is only half the problem. The ground in front of it decides whether the gate is usable, and that ground is partly yours and partly the city’s.
A Waiting Vehicle Should Stand Fully on Private Property
A car waiting for a gate to open should be clear of the sidewalk and clear of the travelled roadway. That means the gate is set back far enough for the vehicle to stand fully on private ground, and it means the approach is graded so a low car is not scraping while it waits. How much distance that takes is set locally and reviewed at permit stage, so the number comes from your municipality rather than from a rule of thumb.
Frontage and approach length are also what make a site estate-scale in the first place, which is part of what separates an estate from a large custom home once you get past floor area. A long private approach gives you room to place the gate where the waiting vehicle is comfortable and the entry sequence has some composure. A tight urban frontage does not, and on those sites the gate location is largely decided for you by the geometry.
Adding a Gate Usually Pulls You Into a Driveway Approval
Coquitlam requires a Driveway Access Permit where a property owner wishes to install or modify an existing driveway access that is not part of a subdivision or development servicing process, and it defines driveway access as the area between the roadway or street and the required parking spaces. The phrase that catches most owners is “modify an existing driveway access”, because putting a gate on a driveway you already have can be a modification.
Burnaby handles this through its own process and its own department. The City permits only one driveway for single-family homes and most residentially zoned properties, and where a project involves only minor adjustments the owner applies directly to the Transportation Division, where a traffic technician and an engineering inspector review the plan. That one-driveway rule matters if you were picturing a separate service or exit gate, because a second crossing is a municipal decision rather than a design preference. Expect to show existing and proposed driveways, locations, widths, elevations, and nearby obstructions.
Emergency Access Through a Gated Driveway

This is the constraint owners meet last and the one with the least room to negotiate. It is also the one where the answer is genuinely local, so the deliverable at design stage is a question rather than a product.
What the Code Actually Requires
BC Building Code Article 9.10.20.3.(1) requires that access for fire department equipment be provided to each building by means of a street, private roadway or yard. Article 9.10.20.3.(2) requires that the design and location of such roadways take into account connection with public thoroughfares, weight of firefighting equipment, width of roadway, radius of curves, overhead clearance, location of fire hydrants, location of fire department connections, and vehicular parking.
Read that list against a gated estate driveway and several items land directly. Overhead clearance is on point for any arched entry structure over the crossing. Radius of curves and width of roadway are on point for a long approach with landscape walls on both sides. This is an engineering item on the site plan, not a landscape item added at the end.
Width Is Set Locally, Not Provincially
The code sets the obligation, and the width that satisfies it comes from the local authority. In BC Building Code Appeal Board decision BCAB 1872, decided October 29, 2021, the applicable local guideline specified a 6 m width for the fire access roadway. The roadway in dispute measured approximately 4.5 m. The Board found that the required consultation between the local authority and the fire authority had occurred, so the local guideline width or the local authority’s specified alternatives applied, and the house was required to be sprinklered to NFPA 13D in compensation for the narrow sections.
Two things to take from that. The figure that applied there was that local authority’s guideline figure in that appeal, not a province-wide gate or driveway width, and appeal decisions turn on the code edition in force at the time. And where an access route falls short, the resolution can be a compensating requirement elsewhere in the building rather than permission to proceed as drawn. Ask your local authority what width it wants along your approach before the driveway alignment is fixed.
How the Fire Department Gets Through Your Gate
The code obligation for maintained fire department access to the building is settled. The device that satisfies that obligation at a gate is not set provincially: it is determined by the local authority having jurisdiction. Whether a lock box is required at a gated single-family driveway, and if so what kind, is set by municipal bylaw and varies across the region. There is no published gated-driveway access requirement for this service area that we can point you to, so the answer has to come from your local fire department.
So the move at design stage is to ask. Call the local fire department, describe the gate, the approach, and the operator, and ask what they want at the entrance before the gate is specified. Ask what happens on a power failure, since manual release under a power loss is usually part of the answer. Then get the response in writing and keep it with the drawings. The ask is the deliverable, and asking early is not a guarantee that what you have drawn will be accepted.
Entry Devices at the Gate
This is the part of the system the household actually touches, several times a day, for as long as you own the house. It gets specified last and complained about first.
Choosing Between an Intercom, a Keypad, and a Vehicle Reader
The question we ask first is who has to be home for the device to work. A keypad is independent of anyone being in the house, which suits a household that is often away, and its weakness is code drift: the code spreads, and it keeps working after the person you gave it to stops coming. An intercom is the opposite. It is strong on judgment and weak on availability, and a handset mounted inside the house is only useful to someone standing next to it, which is why we route the call to a phone instead. A vehicle reader carries the residents’ own cars through without a stop, which is the daily convenience most owners actually want, and it does nothing at all for anyone else arriving.
Most estates end up with more than one of these, and the mix is driven by the household rather than the technology. A house with staff or frequent trades needs something that admits a known person without a resident acting each time. Then there is the physical detail, which is where these installations usually fail: the pedestal takes weather on an exposed approach, and the device has to be reachable from a driver’s window at the height a large vehicle actually sits, not at the height a sedan sits. We set pedestal height and offset against the vehicles the household drives.
Deliveries, Guests, and Trades Without Opening the Whole Gate
Not every arrival needs the vehicle gate to cycle. A pedestrian gate beside the vehicle gate handles people on foot without moving a heavy leaf. A courier drop location on the street side handles parcels without anyone being admitted. A scheduled access window handles trades during a phase when they are coming daily. These are ordinary options and each one reduces the number of times the operator runs, which is also the cheapest thing you can do for its service life.
What keeps those options open is decided earlier than owners expect. The gate pedestal’s cable path and the operator’s power supply are set before the driveway is finished, so a pedestrian gate or a second reader added later is a straightforward addition rather than a saw cut through new paving. Run the pedestal path even if the device on it is undecided.
When Each Gate Decision Locks

The order these decisions happen in is its own answer, and most owners meet them out of sequence. Each item has to be settled before the item of construction named with it.
- Choose the gate type and confirm the leaf weight. Pier and footing design follows from both, so this precedes foundation work at the entrance.
- Fix the operator’s power supply and the gate pedestal’s cable path. Both precede the driveway pour.
- Obtain the municipal driveway approval. It precedes the crossing being built.
- Put the entrance-structure question to the City and the access question to the fire department, both in writing. Both precede the gate being specified.
- Select the entry device. It precedes the pedestal being set.
Getting the Entry Sequence Right Before the Concrete Goes In
The entrance is where three approval processes meet: a standards-governed product, a municipal driveway crossing, and a fire access route. Owners usually meet them one at a time and out of order, which is how a gate turns into a change order after the driveway is poured. We sequence the entrance with the rest of the site, which means the questions to the City and the fire department go out while the drawings are still drawings, the operator supply and pedestal path sit in the services set, and the pier design is settled before anything is excavated at the crossing. That is also what a fixed-price contract requires: the surprises have to be found before the price is fixed, not after. Our detailed build schedule with pre-booked trades exists for the same reason, because the electrician, the paving crew, and the gate installer at an entrance are one sequence, not three separate visits.
Versa Homes builds custom estates across Greater Vancouver, and the entry sequence is one of the first site items we work through with an owner rather than one of the last. If you are at the stage of siting a gate or you have a driveway alignment you are not sure about, start a conversation about your site and we will tell you which questions need to go to your municipality first.
Frequently Asked Questions
Do I Need a Permit to Add a Gate to My Existing Driveway?
Often yes, because adding a gate can count as modifying a driveway access. Coquitlam, for example, requires a Driveway Access Permit where an owner installs or modifies an existing driveway access outside a subdivision or development servicing process, and other municipalities in the region run their own equivalent review, so confirm the process with your city before you order a gate.
What Does Burnaby’s Bylaw Say About the Height of a Structure at My Entrance?
Section 6.14.2(1)(e) states that arbors, archways, gates and similar structures serving as an entrance to a property must not exceed 2.6 m in height and 1.8 m in width, and those two figures are one clause that travels together, while Section 6.14.2(1)(a) caps a fence in a required front yard at 1.07 m. Because 1.8 m of width does not admit a vehicle, whether a driveway gate falls under the entrance-structure clause at all is an open question for the City, and that question decides whether the 2.6 m allowance is available to a driveway gate. Put it to Burnaby in writing before you design the entrance.
Is My Driveway Gate the Same Class as a Commercial Gate?
No. DASMA defines Class I as residential, meaning a vehicle gate operator or system intended for use in a home or one to four single-family dwellings, while Class II is the commercial class covering commercial locations and multi-family buildings of five or more units, so a house gate is a Class I installation and the class should be named on the submittal.
Will a Gate Stop the Fire Department From Reaching My House?
It should not, because BC Building Code Article 9.10.20.3.(1) requires access for fire department equipment to each building by means of a street, private roadway or yard, and a gate has to sit inside that obligation rather than defeat it. What device satisfies the obligation at the gate is set by the local authority having jurisdiction and varies across the region, so ask your local fire department what they want at the entrance before the gate is specified and keep the answer in writing.
What Safety Devices Does the Gate Operator Need?
CAN/UL 325 addresses the hazards of fire, electric shock, casualty, and entrapment, and the UL 325 standard is built around redundant entrapment protection, typically a pair of independent devices such as photo eyes, safety edges, or inherent force sensing. Ask your supplier which devices are proposed for each point where something could be caught, and in each direction the gate travels.
Can I Have a Second Gate for a Service Entrance?
That depends on whether your municipality will approve a second driveway crossing, which is a municipal decision rather than a design choice. Burnaby, for instance, permits only one driveway for single-family homes and most residentially zoned properties, so an owner planning a separate service or exit entrance should confirm the number of permitted crossings before the site plan is drawn.


Felipe Freig
Founder of Versa Homes
Felipe Freig is the founder of Versa Homes, a Vancouver custom home builder known for architecturally driven, fixed-price projects. With years of hands-on site experience and deep permitting and by-law knowledge, Felipe leads high-performance teams that deliver precision craftsmanship, clear budgets, and on-schedule luxury homes.
You May Also Like...
BCBC Part 9 Spatial Separation: A Guide For Custom Homes
Understanding the Difference: Custom Home v.s. Custom Estate

5 Luxurious Custom Home Features to Elevate Your Lifestyle
Sight-Line Analysis: Designing a Custom Home for Privacy from Neighbours

The Role of a Vancouver Custom Home Builder in Navigating Complex Building Regulations

Burnaby Zoning Rules That Shape Custom Home Design
12 Unique Features to Include in Your Custom Home Build in 2025