

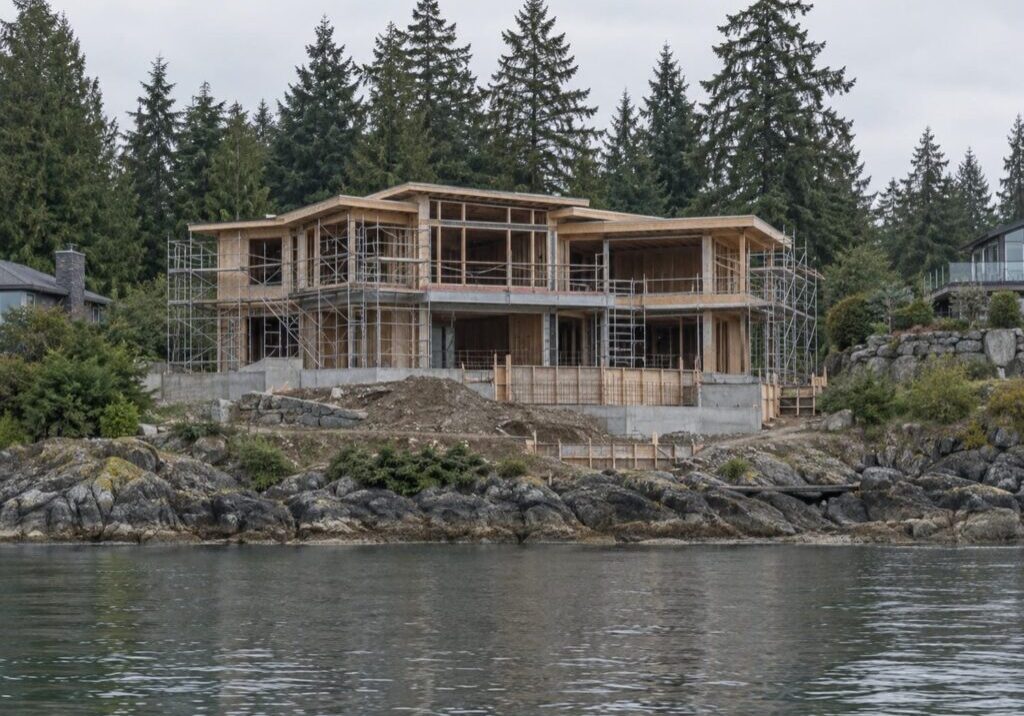
On a Greater Vancouver waterfront lot, the foundation is a soil decision before it is a drawing decision. Once the report comes back saying the ground is loose, saturated and liquefiable, piles and liquefaction stop being separate questions and become one decision about your waterfront home foundation. It has only three real answers: go through the bad ground, improve it before you build, or spread the load and ride out the movement.
Which one you get cannot be priced off a map. As a waterfront custom home builder, we spend more time on this part of a build than on any other, because nobody can change it later.
Knowing when the report gets ordered is the step before this one, and ordering it late is what forces a redesign. Once it is back, the foundation is an engineering problem with a price tag on it.
What Liquefaction and a High Water Table Mean for a Waterfront Home Foundation
The ground can fail in several separate ways, and they are not the same problem. Start with the question most owners arrive with: a liquefaction finding almost never means the lot cannot be built on. It means the foundation gets engineered instead of taken from a table, and the cost has to be known before the budget closes.
Liquefaction in Plain Terms
Liquefaction is what happens when strong earthquake shaking rearranges the sand grains in wet ground and squeezes out the water between them. For a few seconds the water carries the load instead of the soil, and the ground behaves like a heavy liquid.
The house settles into ground that has briefly stopped behaving like ground, and it rarely settles evenly, so it tilts. Light buried things can float up, a tank or a pool shell, while heavy things sink. Then the water drains away and the soil sets in a new shape, with your house in it.
The Waterfront Difference: Ground That Can Move Sideways
Next to open water the concern is not only that the ground settles under the house. It is that it can move sideways toward the water. Where a liquefiable layer sits beside a riverbank or an open shoreline, the soil has somewhere to go, and while it is liquefied the layer can spread toward that open face.
Settlement pushes a building down. Sideways movement pulls it apart, and it takes the driveway and the services with it. A lot can be fine on settlement and still have a sideways problem, purely because of where the water is.
The Problem That Shows Up Without an Earthquake
Most owners on this ground never meet liquefaction. They meet settlement. Loose saturated sand and soft silt compress under load, and a house is a heavy permanent load on a small patch of it.
The damage is not collapse. It is one corner going down further than another. Doors begin to bind. Tile cracks along a line nobody designed. The driveway parts company with the garage slab. None of that needs an earthquake. It happens on a calm Tuesday.
The Water Table Pushes Up, Not Just In
A high water table is not only a waterproofing question. Water pushes upward on anything you put below grade, and a basement on a shoreline lot is a large empty box asking to float. That is why a full basement here is often expensive to build, expensive to keep dry, and sometimes off the table early.
Whether any part of the house goes below grade changes what the foundation has to resist, so settle it with your engineer early. Finding out in design development means redrawing the structure, and here that means repricing the foundation.
The Ground Under a Greater Vancouver Waterfront Lot Is Not All the Same

The options only make sense once you know what is under you. The region’s shorelines are not all the same ground, and the Fraser delta is the soft end of the range. On delta ground the soft material runs down a very long way.
Why You Cannot Just Go Down to Bedrock on the Delta
The instinct is to keep going down until you hit something solid. On the delta there is nothing to hit. The deltaic silts and sands reach a thickness of up to 300 m, and below them another succession up to 500 m thick before anything resembling rock. The ground gets gradually stiffer with depth, but stiffer is not solid.
So piles here are not looking for bedrock. They are looking for material firm enough and deep enough to be relied on, or for enough friction along their own length to carry the load. How deep that has to be is specific to your lot, and it is never read off that 300 m number.
Soft Ground Is Measured, Not a Matter of Opinion
The softness of the ground is measured, not asserted, and across Greater Vancouver the softest measured ground is in Richmond and Delta. The national code’s own way of classifying a site puts that ground in its softest categories.
Soft ground is not a footnote in the earthquake rules either. Its effect is built into the code’s shaking numbers themselves rather than bolted on afterwards as a separate calculation. Those classifications describe your ground; they do not tell your engineer what to do about it.
Liquefaction Maps Show the Neighbourhood, Not the Lot
Neighbourhood-scale liquefaction mapping for Metro Vancouver exists and it is public. The first phase covers the western half of the region, including Vancouver, Burnaby, Coquitlam, Anmore, Surrey and Delta.
Two products come out of the Metro Vancouver seismic microzonation project, and owners routinely read the first as though it were the second. One shows which ground could liquefy at all. The other shows how likely that is, and how severe, at a given level of shaking. A colour on the first is a reason to drill, not a conclusion.
The mapping is good work. It was built from thousands of real soil tests, including more than 10,000 soil depth logs contributed by municipalities across the region.
It still will not answer your question. The maps are drawn for regional use, and they say so themselves: they are not a substitute for a site-specific geotechnical investigation. Two lots on the same street can come back different, and only drilling settles yours.
The Three Ways to Build on It

There are only three strategies, and everything else is a variation. Go through it, fix it, or build something stiff enough not to care. There is no Canadian standard we can point you to that picks between piles and ground improvement for a house. That call belongs to your geotechnical engineer, and it is made from your own borehole logs, your site access, and what the house actually weighs.
Go Through It: Deep Foundations
A pile foundation carries the house past the material that cannot be trusted and delivers the load to material that can. Driven concrete or steel piles, timber piles, helical screw piles and augered cast-in-place piles all do that, by reaching firmer ground or by gathering enough friction along their length.
The consequence most owners miss: piles treat the building, not the site. The house stops moving. The ground around it does not, and it carries on doing whatever it was going to do, hard up against a structure that is now held still.
Fix the Ground First
Ground improvement works on the soil instead of bypassing it. Stone columns are the usual answer under a house on loose saturated sand, and they work three ways at once: the gravel column drains the pressure that builds during shaking, the vibrating probe that installs it packs the surrounding soil tighter, and column and soil together are stronger in shear than soil alone. The two main methods are vibro-replacement and vibro-displacement.
Preload is the other common tool: fill is piled onto the site and left long enough for the soil to squeeze down under the weight, then taken off. Preload deals with settlement. It does not deal with liquefaction, and owners regularly assume that buying one buys the other.
None of it is universal. Stone columns can bulge in soft cohesive ground, and clogging is a concern in fine-grained soil. Organic and soft cohesive ground is a different problem with a different answer.
Spread the Load, or Lift the Floor Off the Ground
The third strategy accepts some movement. A raft or mat slab spreads the house across a wide area and is stiff enough to ride out some differential movement rather than fight it.
Then there is the delta’s signature detail, which is not a fourth strategy: it is a pile solution applied to the floor. Instead of a slab poured on dirt, the ground floor spans between grade beams carried on piles. When the ground settles away below, the floor does not care: it was never resting on the ground. That floor is now a suspended structural element, and it is priced like one.
These combine more often than they compete: piles solve the building while ground improvement solves the movement and the services.
Driven Piles or Helical Piles: What Actually Decides It
Most owners expect an engineering comparison here, and on a tight waterfront lot that is rarely what settles it. Access, neighbours and noise usually decide first, and capacity confirms the choice rather than making it.
What Driven Piles Bring, and What They Bring to the Neighbours
A driven pile rig needs room to stand, room to swing, and a way in and out. It makes noise, and it sends vibration into the ground and into whatever is sitting on it nearby. On a waterfront lot with a neighbour 4 metres away, that last part is the constraint.
The risk of damaging the buildings next door is a known one, and it is handled on paper rather than on a handshake. An owner should plan for pre-condition surveys of the neighbouring houses, vibration monitoring while the rig runs, and restricted working hours. Where there is room to swing a rig, driven piles are often the strongest and most economical answer available.
Where Helical Piles Win, and Where They Stop
Helical piles go in with a small machine, quietly, in wet ground, and they can be installed to a verified torque. On a tight lot they usually win on logistics rather than on capacity.
Where the assumption breaks is scale. The national product evaluations that cover helical piles for houses cover them as a foundation system for single-storey homes under the part of the code written for houses, plus decks, sheds, sunrooms and carports. A large two-storey waterfront home on helical piles is not a product purchase. It is an engineered foundation with a professional engineer’s seal on it, which is a cost and schedule fact as much as a technical one.
Canada’s construction materials centre issued a technical bulletin on auger-installed steel piles after concerns about how they were being made and installed here. It puts the number and spacing of the piles, the assessment of corrosive ground, and a signed and sealed certificate confirming the installation conforms, on the professional engineer. Ask for that certificate by name.
Corrosion and Downdrag: Two Things This Ground Puts on the Engineer’s List
Those national evaluations say it plainly. Where the ground may settle unevenly, the settlement design has to be done case by case. Where the soil is severely corrosive to steel, so does the corrosion protection. Salt water in shoreline soil is a design input for any steel you leave in the ground, and your engineer answers it in writing.
Downdrag is the second one. If fill is placed over compressible ground and later settles, it hangs off the piles and loads them downward instead of being carried by the soil beneath. Any site that gets filled or preloaded has to account for it. Downdrag is not waterfront-specific. It is what this ground makes likely, because this is where filling and preloading happen.
Salt does the same thing to steel above the waterline, which is why the hardware on an oceanfront window is chosen the way it is.
Lined up against each other, these approaches sort less by strength than by what a site will allow: room, noise, time, and how much of the property needs solving rather than just the house.
| Approach | What It Does | Where It Fits | Effect on Cost and Schedule | The Catch |
| Driven piles | Carries the house past the loose soil to firmer material | Open sites with room for a rig | Efficient per pile where access allows | Noise and vibration next to neighbours; pre-condition surveys likely |
| Helical (screw) piles | Screws into the ground to a verified torque | Tight lots, wet ground, limited access | Small machine, quick mobilization, low disruption | On a large home, an engineered system with a seal |
| Stone columns and densification | Drains, densifies and reinforces the soil in place | Loose saturated sand across a wide footprint | Treats the site, so yard and services benefit | Less suited to soft cohesive ground, where columns can bulge |
| Preload (surcharge) | Squeezes the settlement out under temporary fill | Sites with time available before construction | Cheap in materials, expensive in time | Addresses settlement, not liquefaction; can add downdrag |
| Elevated slab on grade beams | Spans the floor between beams on piles | Where settlement under the slab is expected | The ground floor is priced as a structural element | Adds cost and coordination with services |
| Raft or mat slab | Spreads the load and rides out some movement | Shallower or more uniform soft ground | Fewer specialist trades than a pile solution | Usually combined with piles or ground improvement |
Where the Building Code Stops and Your Engineer Starts

Owners tend to assume that meeting code ends the conversation. On this ground it starts one, because the code itself hands the question over.
Your House Is Still a Small Building: Your Foundation Leaves the Standard Route
The BC Building Code has one part written for houses and small buildings, Part 9, and another written for larger and more complex ones. Registered professionals are always required on the complex buildings and sometimes required on houses. Bad ground is one of the things that triggers the sometimes.
Your house does not change category. The code allows two ways to size a footing: the standard table, or a design based on what a subsurface investigation actually found on your site. On liquefiable delta ground the second is the only honest one, and a registered professional takes responsibility for it. A high water table close under a footing pushes the same way: it reduces what a shallow footing can be relied on to carry.
Where ground is known to move enough to damage a building, the code’s answer is to take measures that prevent the movement or reduce its effects, based on the specific site. It does not say how; that is your engineer’s job. What each city wants to see in the submission differs, so get your municipality’s requirements in writing before your engineer scopes the work.
Built to Code Is Not the Same as Undamaged Afterwards
The earthquake the code designs for is a rare and severe one: a level of shaking with roughly a 2 percent chance of being exceeded in 50 years.
The earthquake rules in the building code are written first to get people out of a building safely. Keeping a house repairable afterwards is a higher bar. On liquefiable ground that is a conversation to have with your engineer while the foundation is still a drawing.
All of this is about the ground. The house that sits on top of it is a separate set of decisions, and how the house itself is built to take the shaking is the other half of the same subject.
What This Does to the Budget and the Schedule
This is the first question most owners actually have, and it deserves a straight answer. The number arrives later than you want it to, a short list of things decides how big it is, and one item on that list moves your start date rather than your finish date.
Why the Foundation Number Arrives After You Own the Lot
Until the drilling is done, the foundation is the one line in your budget that nobody can hold for you. On good ground it stays close to a conventional footing. On liquefiable delta ground it can become one of the single largest items in the build, ahead of the kitchen and ahead of the glazing.
The drilling happens on ground you have already bought. Buying a waterfront lot in BC comes with its own due diligence, and this is the cost that lands after the purchase rather than before it. Get the geotechnical work done before the budget is fixed, so the number arrives as information rather than as an overrun.
What Moves the Number
How deep the loose saturated sand runs changes from lot to lot. The depth your piles have to reach comes out of your own boreholes, not off a map, and depth is most of what you are buying.
After that, the list is short, and most of it is about your site rather than your house. How many piles the loads demand. Whether the rig can get onto the lot at all. Whether the ground floor becomes a suspended structural slab. How much of the site gets improved rather than just the footprint. Then the engineering: design time, supervision during installation, and the sealed certification at the end.
What It Does to Your Dates
Engineering and review come first, and nothing goes in the ground until they are finished. Specialist rigs come with a booking date rather than a phone call, so mobilization sits in somebody else’s calendar. Restricted hours near neighbours stretch the operation. Inspection and certification steps have to clear before the next trade can start.
Then there is the preload, the largest schedule item hiding inside this decision. How long it stays is set by your engineer, from how much settlement the ground has to give up. It is the one item on this list that moves your start date rather than your finish date, because nothing else can happen on that part of the site while it sits there.
The Parts of Your Property That Are Not on Piles
The house is on piles. The driveway, the patio, the pool deck, the services and the landscaping usually are not. So the house holds its level while the ground around it keeps settling, and the gap shows up at the garage apron, the front steps and the service entries.
None of that repairs well after the fact, so it gets planned instead. Flexible service connections. Deliberate transition details at the entries and the apron. An allowance for re-levelling the flatwork once. The house is on piles is not the same sentence as the property is solved.
What to Ask For Before the Foundation Is Priced

Take this to your engineer and your builder together. Half of it is engineering, and half is what the engineering does to your build.
- The foundation options the report puts on the table, and the reasoning behind the recommendation.
- Confirmation that an engineer registered with Engineers and Geoscientists BC did the work, and that the report reaches you signed and sealed.
- The estimated settlements, and whether they push your ground floor toward an elevated structural slab.
- Whether movement toward the water is in play on this lot, and what answers it if it is.
- Whether pile driving is feasible next to the neighbours, and what monitoring it would need.
- Whether the ground is corrosive to steel, and what the corrosion protection design is.
- Whether fill or preload puts downdrag on the piles, and whether the pile design already carries it.
- What happens to the driveway, the services and the landscaping, and what is in the budget for it.
- The sealed installation certificate at the end, confirming that what went into the ground matches what was designed.
Getting the Foundation Decision Right Before the Budget Is Fixed
A foundation on this ground is bought with information long before it is bought with concrete. That is why we want the geotechnical work done and priced before a contract number is set. Our fixed-price contracts sit on top of a real soil profile rather than an allowance shaped like a strip footing, because a fixed price is only worth what the information behind it is worth.
Specialist foundation crews are booked, not summoned, so they sit inside a detailed build schedule with the trades that follow them. British Columbia sets a minimum new-home warranty of 2 years on materials and labour, 5 years on the building envelope and 10 years on structural defects in the load-bearing parts of the home, and Versa Shield runs past that minimum at 3-6-11. Waterfront lots are among the harder sites in custom home construction. If your report has just come back and you want it read by the people who will have to build to it, talk to our team about your lot.
Frequently Asked Questions
Does a Liquefaction Finding Mean I Cannot Build on My Lot?
Almost never. A liquefaction finding tells you the foundation has to be engineered rather than taken from the code’s standard tables, and that the cost and the schedule have to be known before your budget closes. Very few Greater Vancouver waterfront lots are unbuildable for this reason. What changes is who designs the foundation and what it costs.
Who Decides Which Foundation I Get, and Will I Definitely Need Piles?
Your geotechnical engineer makes the call from your own borehole logs, your site access and the loads the house puts down, and a structural engineer designs to it. No Canadian standard makes that choice for a house; it is a judgement your geotechnical engineer makes. Some waterfront sites are solved with ground improvement, some with piles, some with both. Your builder prices it and makes sure what goes in matches the drawing.
Are Helical Piles Cheaper Than Driven Piles?
Not automatically. They often win on logistics rather than on price: a small machine, low noise, and installation in wet ground on a lot with no room. On a large two-storey home they stop being a catalogue product and become an engineered foundation system with an engineer’s seal on it, which is where the assumption breaks.
Can I Have a Basement on a Waterfront Lot?
Often not, and the reason is usually water rather than code. Groundwater sits close to the surface on a shoreline lot, and a dry room below it costs more than most owners want to spend. The flood construction level sets how high your finished floor has to sit, and the ground decides what carries it.
Will Pile Driving Damage My Neighbour’s House?
It is a known risk and it gets dealt with in writing rather than assumed away. Expect pre-condition surveys of the adjacent buildings, vibration monitoring during the work, and restricted hours. Where a lot is too tight for that to be workable, helical piles are the usual alternative, because they install with far less vibration.
How Much Does a Pile Foundation Add to a Custom Home Budget?
Nobody can give you a real number before the drilling. What it adds depends on how deep the piles go, how many the house needs, and whether the ground floor has to span between them instead of sitting on dirt. All three come out of the report, which is why it belongs in front of your budget.
Can Liquefaction Be Dealt With After the House Is Built?
Realistically, no. Ground improvement and piles go in before or during construction, and once the house is standing on the ground the options narrow sharply and get expensive quickly. A kitchen can be changed in 10 years. The thing holding the house up cannot, not at any price you would want to pay. That is what makes this the decision to get right while it is still a drawing.


Felipe Freig
Founder of Versa Homes
Felipe Freig is the founder of Versa Homes, a Vancouver custom home builder known for architecturally driven, fixed-price projects. With years of hands-on site experience and deep permitting and by-law knowledge, Felipe leads high-performance teams that deliver precision craftsmanship, clear budgets, and on-schedule luxury homes.
You May Also Like...
Embracing the Power of Technology in Your Custom Home

Unlocking Connectivity: The Significance of Low Voltage in Your Home

Building Bonds: Tips for Crafting a Multi-Generational Custom Home

Off-Market Lots In Greater Vancouver: How Discreet Lots Get Sold
Why Versa Homes Offers a Guaranteed Move-In Date — Or Pays You $5,000

A Day In The Life Of A Foundation Pour In Coquitlam

Nurturing Your Custom Home: 5 Things to Keep in Mind After Construction

When Do You Need A Geotechnical Report For A Custom Home Lot?
Smart Home Security Wiring in a Custom Home: Plan It During Construction, Not After
