






Anmore's only lifetime custom home Warranty
While other builders stop at the standard 2-5-10, we stand behind your home for life. Because we build it right the first time.
What makes us
Stress Free?
Building in Anmore means working with acreage lots, steep grades, mature trees, and rural servicing like wells and septic, all shaped by Village of Anmore bylaws that influence what's possible on your property. We handle every part of the process in house, from the first design conversation through to the final walkthrough, so nothing falls through the cracks between trades and consultants.
Fixed Price
No surprise fees added anytime, unless you decide to expand the project scope
Detailed Schedule
Keep informed about your project schedule, so you never wonder about the timeline.
Quality Workmanship
We guarantee detailed excellence in every aspect of your project.

24/7 Online Access
Stay informed on your project anytime, anywhere with the client portal.
Daily Logs & Updates
Receive daily logs showcasing on-site work, along with photos and videos of your home in-progress.
Guaranteed Move-In
With a guaranteed move-in date, you can easily plan life accordingly.
Building homes across the Lower Mainland
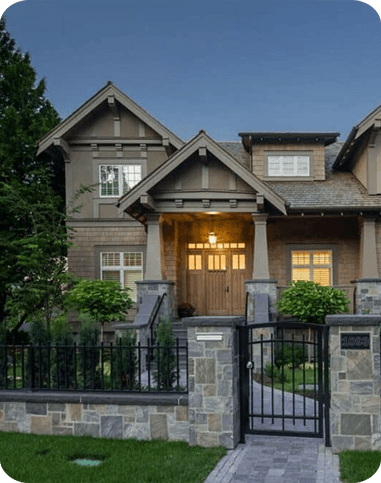
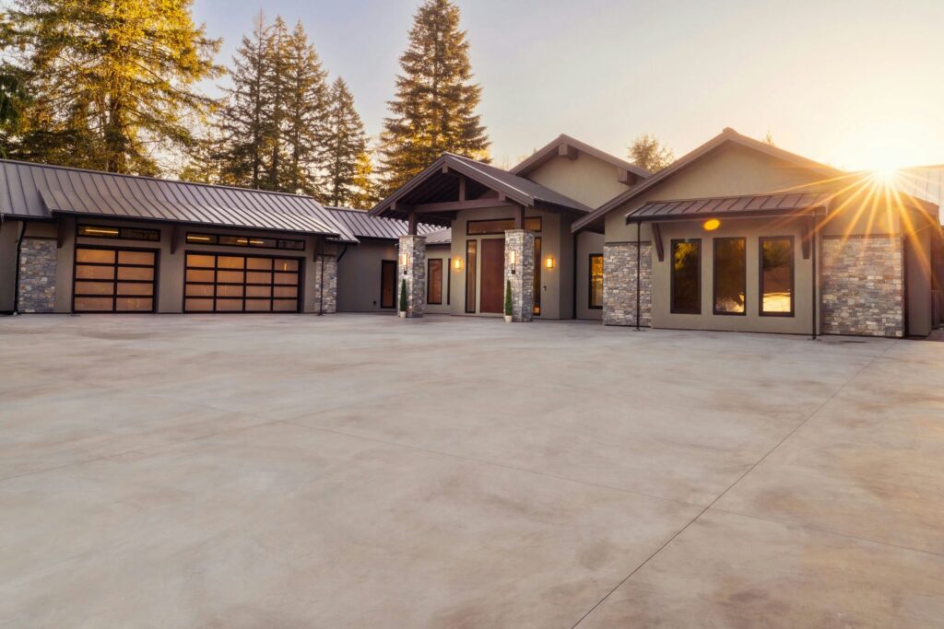
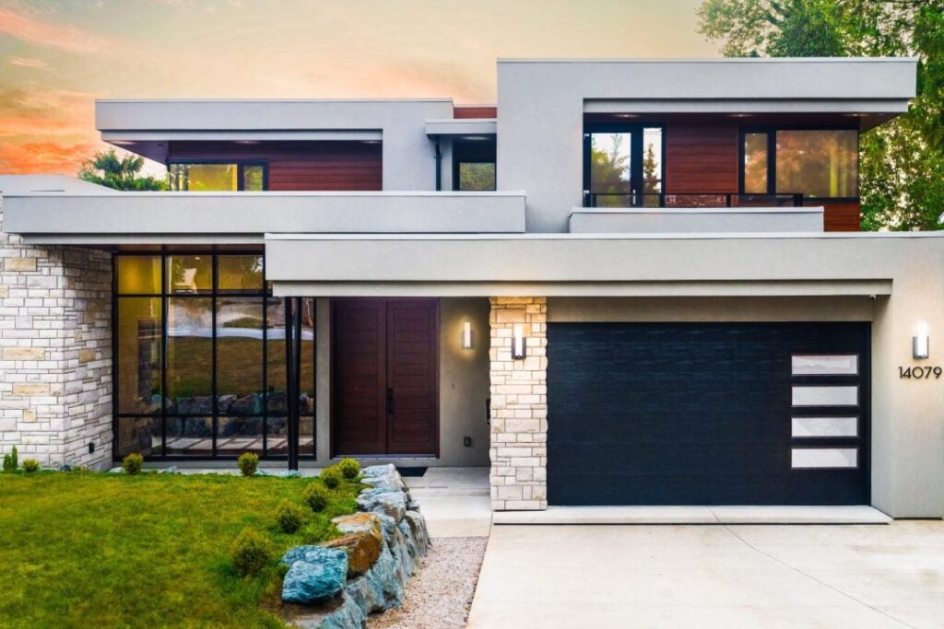
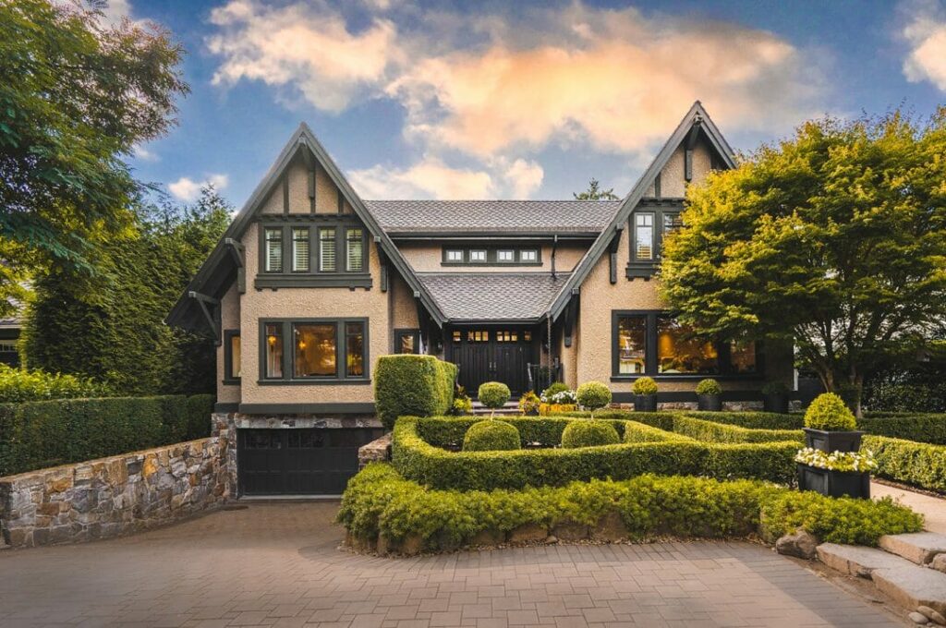
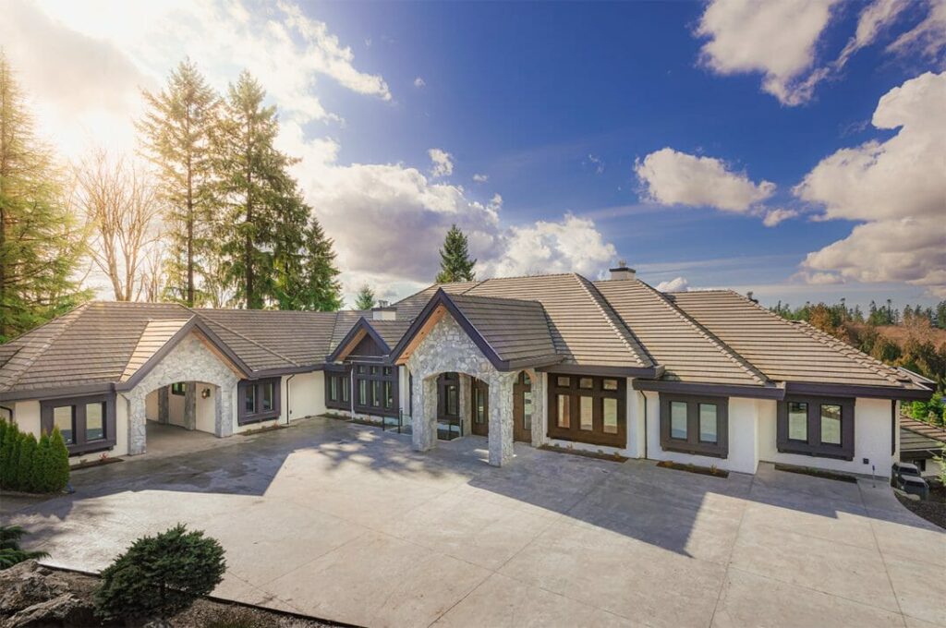
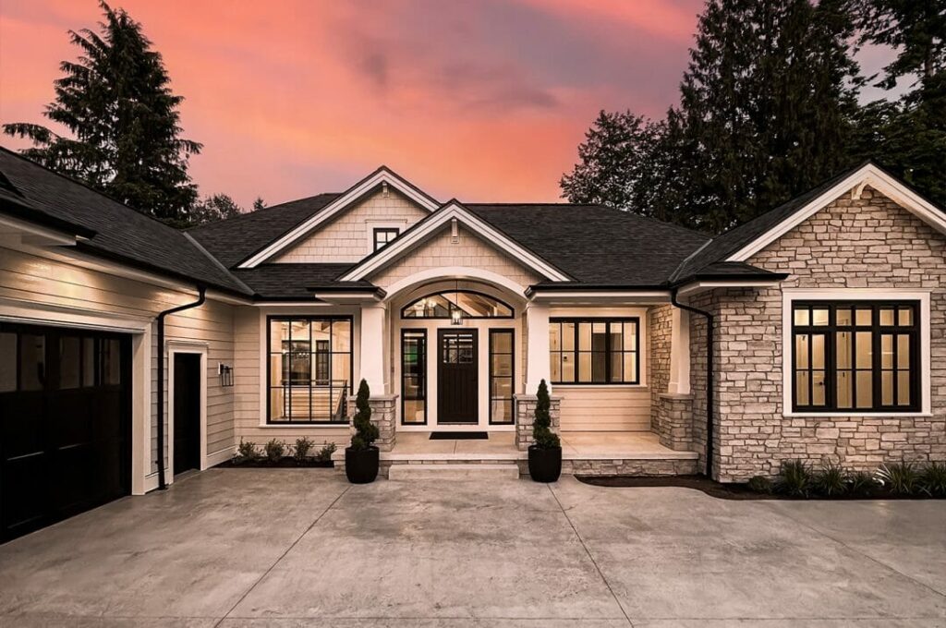
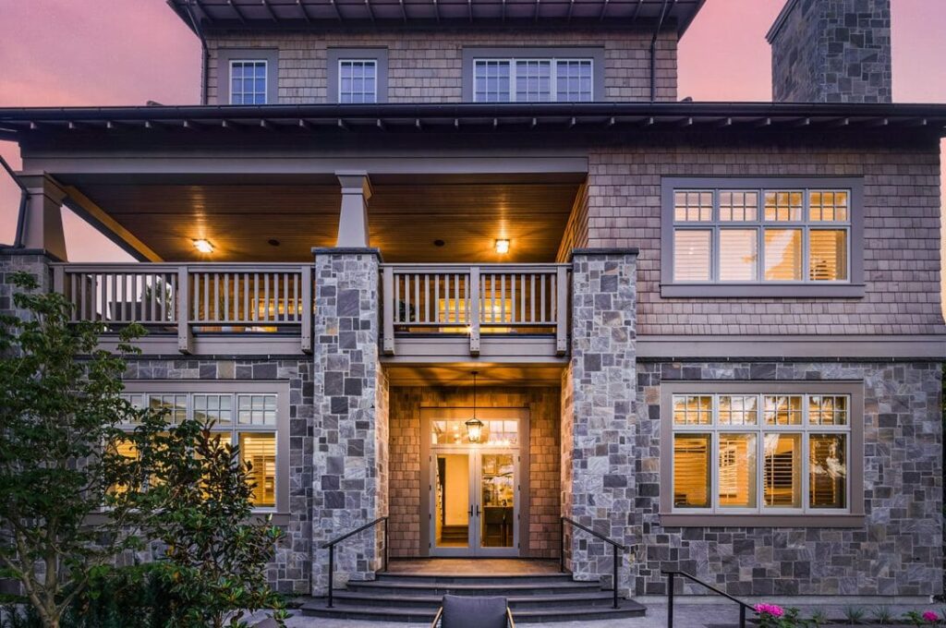
At Versa Homes, we take pride in delivering beautifully crafted homes that showcase our expertise in design and construction. Each project reflects our dedication to high-quality workmanship and thoughtful architectural solutions suited to the lot it sits on. Explore our portfolio of custom homes in Anmore and across the Lower Mainland to see the standards we bring to every build, from concept to completion.
Price your
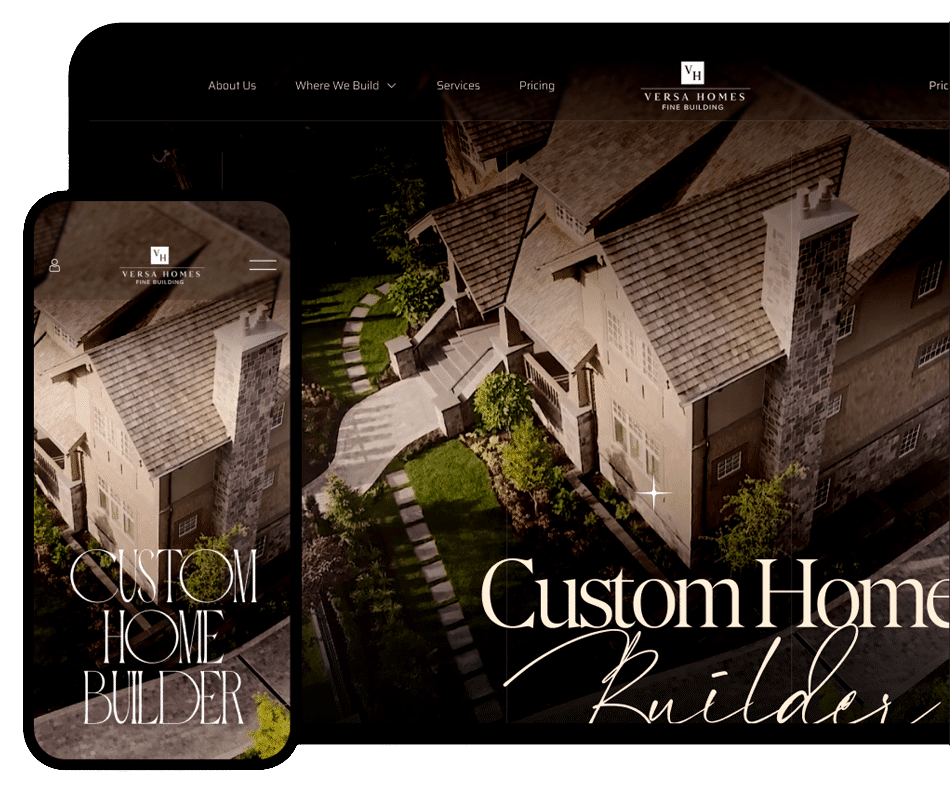
own Custom Home
Use the Versa Homes quick budget tool to help you understand your potential fixed-price cost of building a custom home in Anmore.
Proudly Recognized
Our awards speak volumes about Versa Homes dedication to great customer experiences and building high-quality homes.




Felipe Freig - Setting the New Standard For Custom Homes in Anmore
As founder of Versa Homes with over 20 years of experience, Felipe Freig personally steers each custom build from feasibility to final walkthrough. Versa didn’t start in a boardroom; it started on site. That’s why our process pairs bold architecture with disciplined execution, fixed-price clarity, and rigorous schedule control.
Felipe brings deep job-site experience and fluency with Anmore permitting and by-laws. Felipe aligns architects, engineers, and trades early, sets clear scopes, value-engineers smartly, and enforces non-negotiable quality checkpoints.
At Versa Homes, we obsess over envelope performance and finish quality. The result: ambitious architecture built precisely, a home that lives effortlessly, and a process you can trust without budget drift or surprises.
Our clients have nothing but
Good Things To Say

“Attention to the smallest of details. Beyond professional. Guidance through the process every single step of the way. If you want your home built exactly how you want it I would highly suggest using the Versa team.”
Chad Kroeger
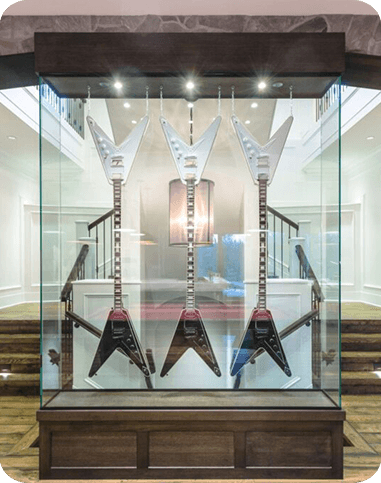
Lead Singer of Nickelback - Homeowner (The Rockstar)

“I was referred to Versa after I purchased a tear down home in the Shaughnessy area of Vancouver. I wanted to build a magnificent luxury home that would fit well in the Shaughnessy heritage neighbourhood, and Versa did it all, and more.”
Stephen Gibson
Lawyer at Murphy Battista LLP
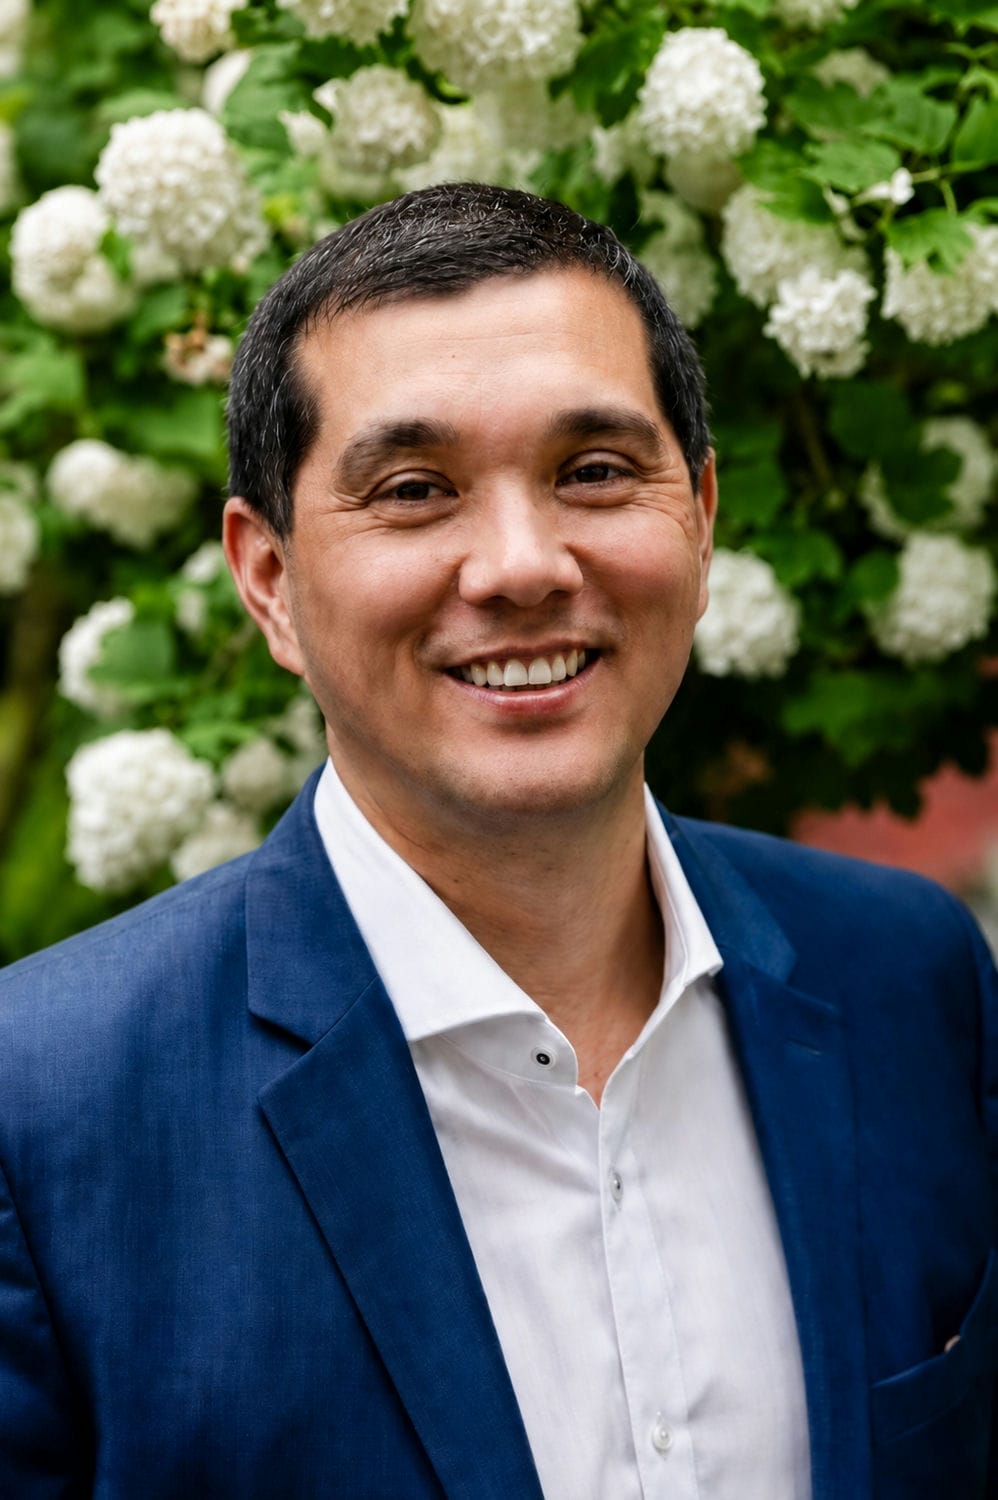
“We have worked with Versa Homes on many projects since 2016. All clients who have built or renovated with them have ended the process and been completely satisfied and have nothing but great things to say.”
Rob Gallop
Sarah Gallop Design Director
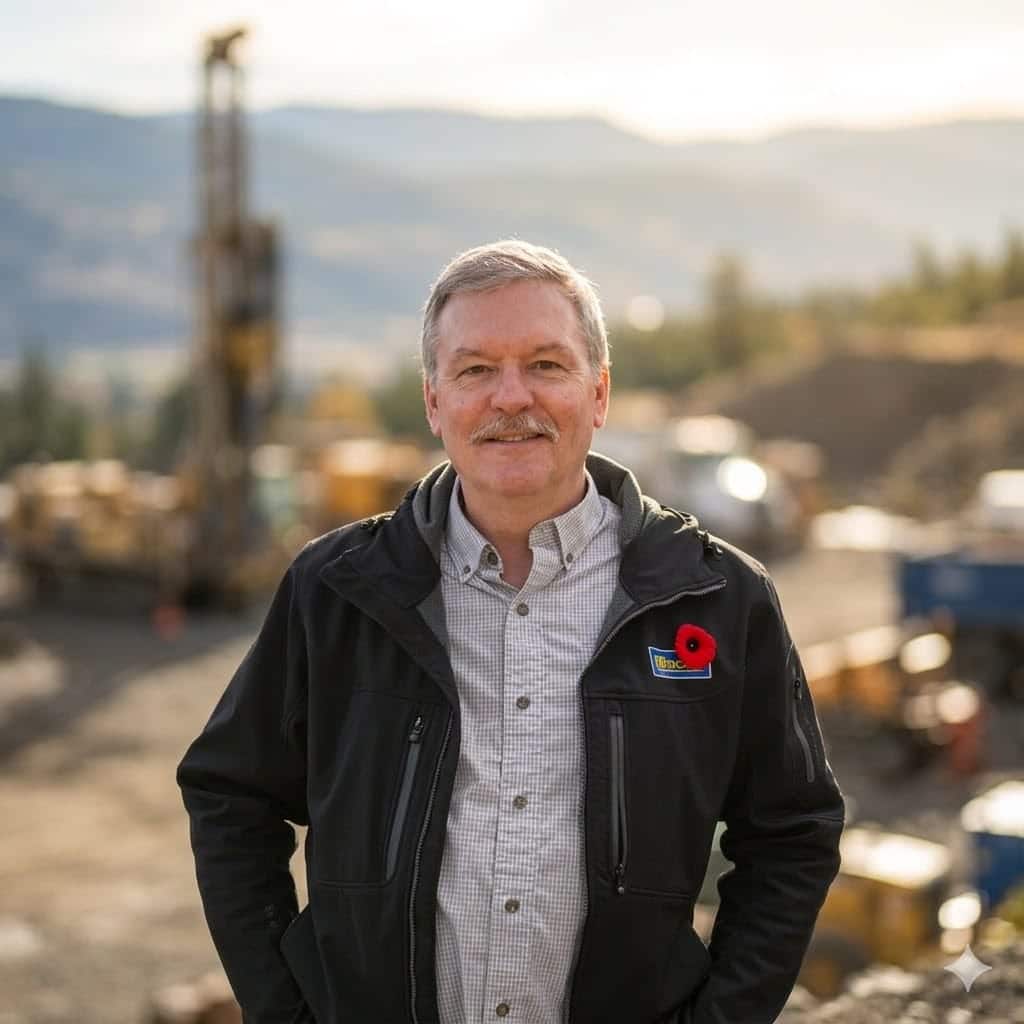
“They do great work! The Versa team and their commitment to detail is top notch”
Hal Hinkkuri
Home owner - The Royal

“After working with Versa Homes on a variety of projects, it is evident that their main focus is on delivering a positive client experience. I can rest assured knowing that my clients working with Felipe and his team will be very well taken care of starting from the planning phase right on till the end.”
Cam Krause
Willson Design
Anmore custom homes, Built For Your Lifestyle
Home construction is confusing, but it doesn’t have to be when you’re working with the right builder. At Versa Homes, we make building your custom home straightforward and stress-free.
From design to construction, our proven process will keep you informed every step of the way.
Most importantly, we are committed to keeping every project on-time and on-budget, so your home becomes a reality without any complications.
Custom Home Architectural Design in Anmore
Building in Anmore comes with character that's hard to find elsewhere, along with technical realities that need to be addressed early. Steep slopes, septic placement, well location, tree retention, and rural servicing all shape what's possible on a given lot, which is why our designers start with the land itself, mapping contours and finding the position that makes the most of the views and daylight without fighting the terrain.
The work that happens on paper before construction is what protects your investment. Detailed drawings let us anticipate the geotechnical and structural realities of building in Anmore, which is what makes a fixed price and a real completion date possible from day one. The result is a home built for the property it sits on, suited to the climate at this elevation, and delivered without the budget creep that comes with most custom builds.
Versa Homes Vs. Other Builders in Anmore
Other Companies
Versa Homes
Most custom builds in Anmore follow a familiar pattern. The starting number creeps up, the timeline drifts, and the homeowner ends up absorbing whatever the schedule and the market hand them along the way. That's how cost-plus works, and on a complex Anmore lot it tends to amplify the uncertainty rather than manage it. We do things differently. The full build is mapped out before we break ground, with trades scheduled, materials sourced, and milestones set, which is what makes a fixed price and a firm completion date something we can actually commit to. From the first day of construction to handover, you'll know exactly what your home costs, when it'll be finished, and what's happening on site week to week.
Types of Custom Homes We Build
Anmore lends itself to homes that take full advantage of the land, the views, and the privacy the Village offers. Whether you're planning a refined custom home, a larger estate property, or a true luxury villa, we approach each project with the same level of detail, the same fixed-price commitment, and the same end-to-end process from design to handover. Below is a closer look at the kinds of homes we build and what each one involves.

Custom Homes in Anmore
A custom home is where most of our clients start. It's a fully personalized build designed around how you actually live, sized to suit your family and your lot rather than a developer's template. We work through the floor plan, finishes, and systems with you in detail, then translate every decision into thorough construction drawings before pricing the build. The result is a home that fits your day-to-day life, performs well for the long term, and comes with a fixed price and timeline you can plan around.

Custom Estates in Anmore
Estate homes are larger in scale and more involved in scope, often built on acreage with the room to support features like detached garages, guest suites, home gyms, theatres, wine rooms, and expansive outdoor living areas. These projects bring more moving parts, including additional consultants, more complex structural and mechanical systems, and tighter coordination between trades. Our process is built to handle that complexity, with a level of upfront planning that keeps the build organized and the pricing locked in even as the home grows in size and ambition.

Luxury Villas in Anmore
Luxury villas sit at the top end of what we build, where architecture, finishes, and craftsmanship all rise to meet the property they sit on. These homes call for refined materials, custom millwork, integrated technology, and design choices that hold up to scrutiny in every detail, from the front door hardware to the soffit lines. We bring in the right specialists, source the right materials, and coordinate every element so the finished home reads as a single, cohesive piece of work. The fixed price and detailed schedule still apply, even at this level, so the experience of building a villa is as considered as the home itself.
Our Custom Home Process

1. Design
Every project starts with design, where we get to know you, your lot, and how you want to live in the finished home. Our architectural designers walk the property, study the orientation, slope, and views, and translate your priorities into a floor plan that fits your day-to-day life. From there, we refine the layout, exterior, and interior selections together, producing the detailed drawings and specifications needed to price the build accurately and move the project forward with confidence.

2. Permit
Once the design is finalized, we manage the permit process from start to finish. That means preparing and submitting the full drawing package, coordinating any required reports from structural, geotechnical, or environmental consultants, and working directly with the municipality to address comments and revisions. You don't have to chase paperwork or sit through review cycles; we handle the back and forth so the project keeps moving, and you stay informed at every stage.

3. Construction
With permits in hand, construction begins on a foundation of detailed planning. Trades are scheduled, materials are ordered, and every milestone is mapped out before the first shovel hits the ground, which is what allows us to commit to a fixed price and a firm completion date from day one. Throughout the build you'll have visibility into progress, decisions, and timelines, so the experience feels organized and predictable from groundbreaking to handover.

Why Build a Custom Home in Anmore, BC?


Anmore is one of the most distinctive places to build in the Lower Mainland, a small village tucked between Buntzen Lake, Indian Arm, and the forested slopes north of Port Moody. It offers something most surrounding municipalities can't: large lots, mature trees, real privacy, and a quiet, semi-rural feel that's only minutes from the amenities of the Tri-Cities. For homeowners who want space to breathe, room to design without compromise, and a property that genuinely feels like an escape, Anmore is hard to match. Below are a few of the reasons clients choose to build here.
Acreage Lots and Lasting Privacy
Most properties in Anmore are sized in acres rather than square feet, which opens up possibilities you simply can't find on a standard suburban lot. There's room for a detached garage or shop, a guest suite, a pool, expansive outdoor living areas, and meaningful separation from your neighbours. The mature evergreens and varied terrain that define the Village create a natural sense of seclusion, so the home you build feels like a retreat from day one. For families looking to put down long-term roots in a setting that won't change with the next round of densification, Anmore is a rare find.
Natural Setting With City Access
What makes Anmore unique is how close it sits to everything despite feeling worlds away. Buntzen Lake, Indian Arm, and miles of trail networks are essentially in your backyard, while Port Moody, Coquitlam, and the rest of the Tri-Cities are a short drive down the hill. SkyTrain, schools, hospitals, and major shopping are all within easy reach, but you come home to forest, quiet, and night skies. Few communities in the region offer that kind of balance, and it's a big part of why Anmore properties hold their value the way they do.
A Lot Worth Building Around
Anmore's terrain rewards thoughtful design. Slopes, rock outcrops, creeks, and forested edges give a custom home real character when the layout responds to the land rather than fighting it. A home built here can frame a specific view, follow the natural contour of the lot, or open up to the outdoors in ways that wouldn't be possible on a flat suburban parcel. Done right, the result is a home that feels rooted to the property, takes full advantage of the setting, and becomes something you couldn't replicate anywhere else.
Ready to Start Building Your Custom Home in Anmore?
Book a call to talk through your lot, your budget, and your timeline. We'll show you exactly what a fixed price, fully planned build looks like.
Anmore Building Insights
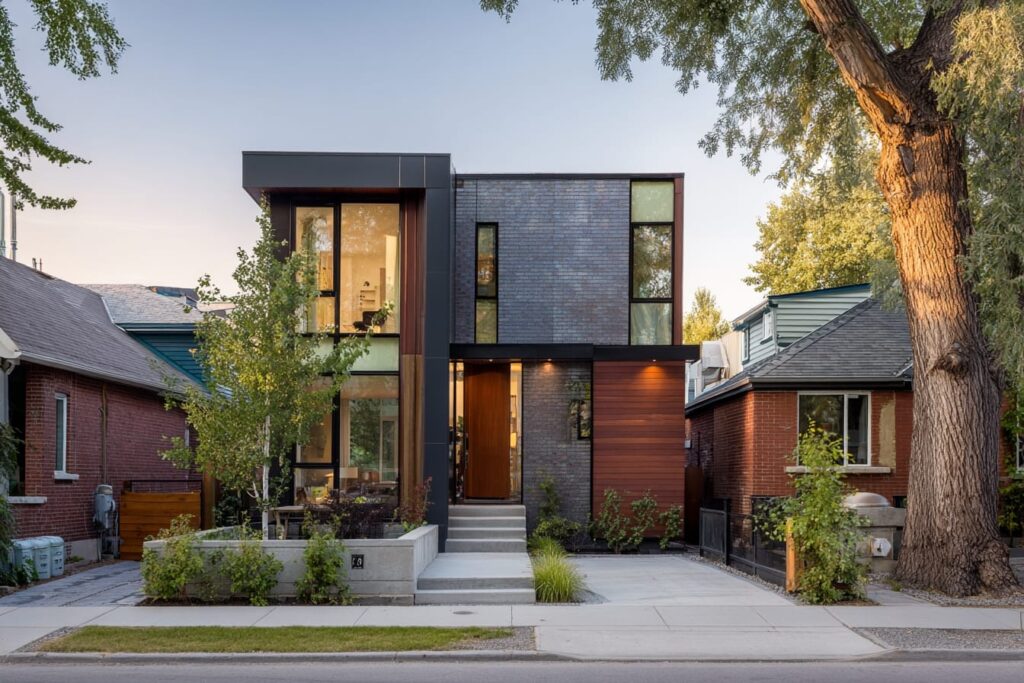
BCBC Part 9 Spatial Separation: A Guide For Custom Homes

Window-To-Wall Ratio And Daylighting: Getting The Balance Right
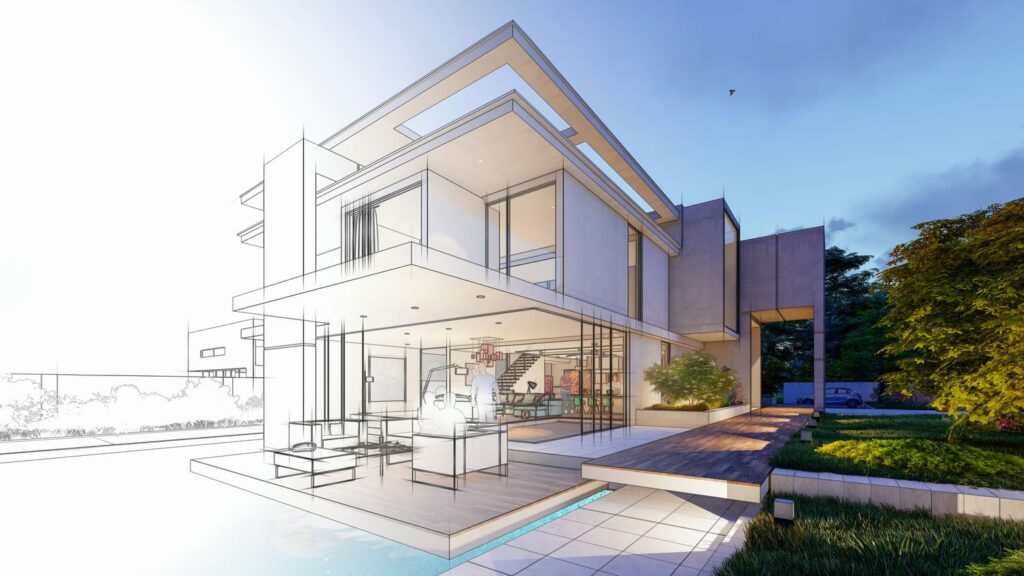
Schematic Design Vs Design Development: What Custom Home Clients Need to Know

BC Energy Step Code: A Practical Guide for Custom Homes
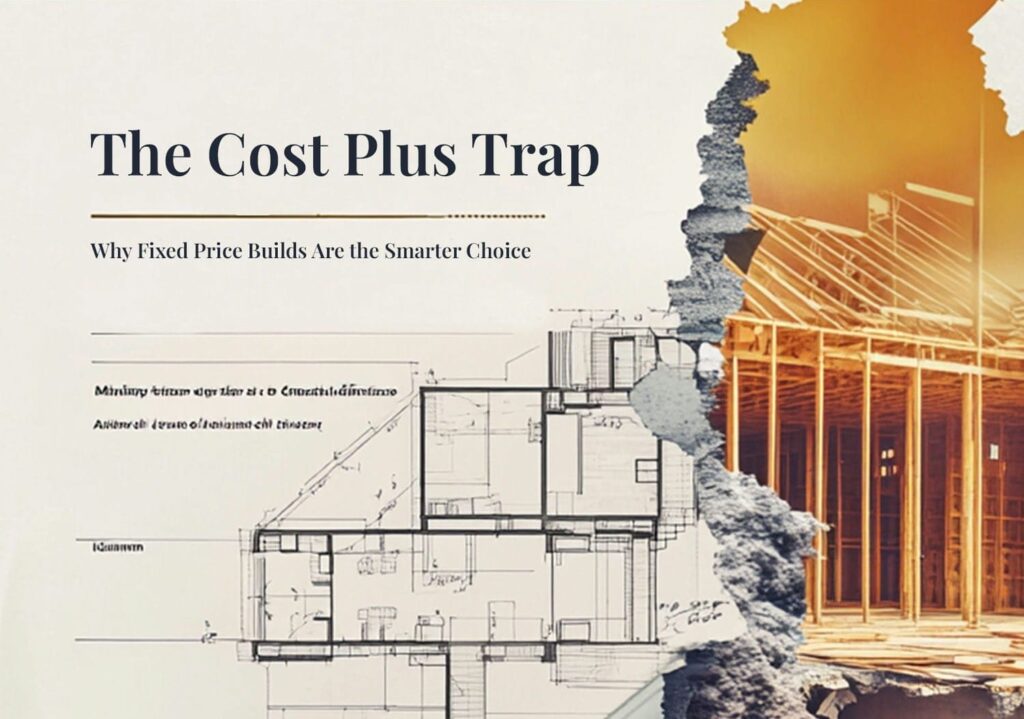
Exposing the Truth About Cost-Plus Contracts in Custom Home Building
Understanding the Importance of Electrical Rough-In Before Insulation
Frequently Asked Questions
We've put together answers to the questions we hear most often from homeowners thinking about a custom build in Anmore. From budgeting and insurance to trades, materials and warranty, this section will give you a clear picture of what working with Versa Homes looks like.