Sight-line analysis is the design exercise of working out, before the drawings are fixed, what a person standing or sitting in each room can see out of, and what can be seen in. On a narrow Greater Vancouver lot, sight line analysis for custom home privacy comes down almost entirely to geometry you control: where the glass sits, how high it sits, which way it faces, and how high the floor sits above grade. Most owners expect a privacy rule to protect them, and that expectation quietly shapes how they brief a designer. What actually constrains glass near a lot line is a fire rule, and it is already working on your elevation before anyone mentions blinds. That is why exposure belongs inside architectural design for custom homes from the first sketch rather than in a fix bolted on at the end.
What a Sight-Line Analysis Actually Covers
A sight-line analysis is a study of exposure: for each room, each opening and each piece of outdoor living space, it establishes what is visible from outside and what is visible from inside. It runs in plan and in section, because the answer depends as much on floor level and sill height as it does on which way a window points. Done properly it produces a list of decisions rather than a report.
Inside the exercise sit the things you can move on your own drawings: window position on each elevation, sill and head heights, the pattern and proportion of glazing, which rooms take which orientation, the floor level relative to grade, and where the patio, pool or upper terrace lands. Outside the exercise sit the things that live at your property edges and in your landscape plan, which are a separate subject with their own logic. Keeping the two apart matters, because the edge treatments get all the attention and the building geometry does most of the work.
How This Differs From a Site Analysis
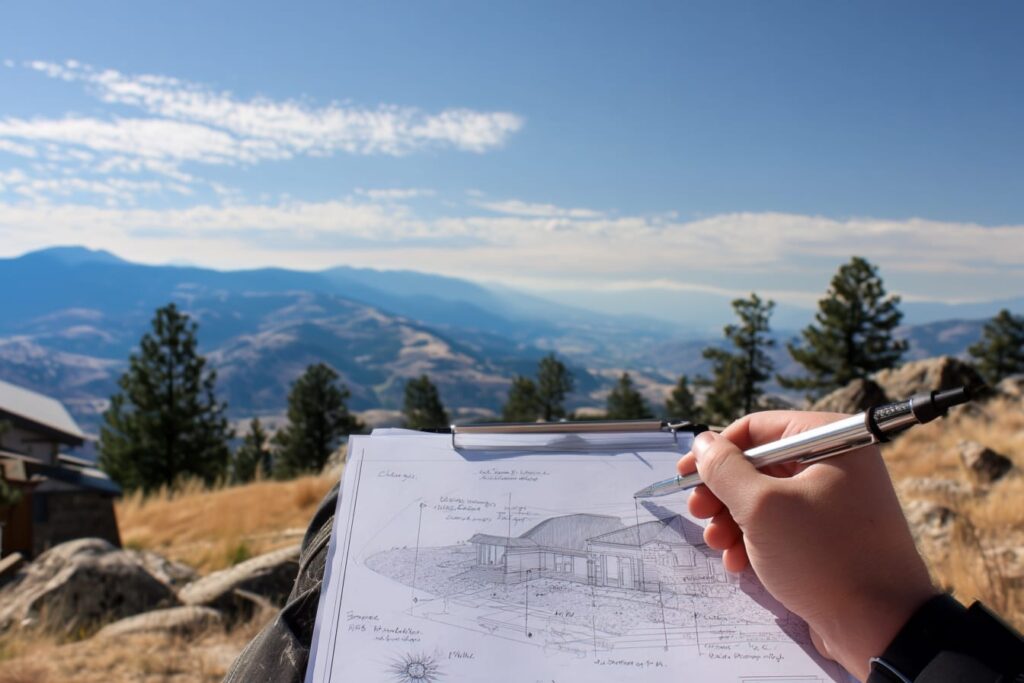
A site analysis and a sight-line analysis run on the same lot and answer different questions. The site analysis studies what the lot gives you, and our site analysis checklist covers that ground in full: sun path, slope, view corridors and prevailing wind. The sight-line analysis studies what the lot exposes: which parts of the house and yard are on display, from where, and at what hours people are actually using them.
The division of labour is worth stating plainly, because the two exercises are easy to blur. Sun, slope, views and wind belong to the site analysis. Being overlooked belongs here. The two sets of conclusions frequently pull against each other, since the direction with the best view is often the direction with the closest neighbour, and the elevation that wants the most glass for daylight is often the one with the least room to give it.
How British Columbia Actually Handles Overlooking

Owners usually assume there is a number somewhere: an angle, a separation distance, a rule about how close one window may sit to another. Across the municipalities we build in, there is no published overlooking test we can point you to. No stated angle, no separation distance, no deck-height screening threshold, no obscured-glazing requirement. Your own municipality may hold something we have not seen, so ask it, but plan on the geometry being yours to resolve.
What BC Uses Instead
The controls that shape overlooking in practice are setbacks, height limits, and discretionary design review at the permit counter. These live in the municipal zoning bylaw rather than in the building code, which is why owners who read the code looking for a privacy provision come away empty. Landscape screening sits alongside them as a separate layer at the property edge.
None of those controls is a privacy standard. They constrain the envelope, and privacy is whatever falls out of the building you then design inside that envelope. Two houses on identical lots, with identical setbacks and identical height limits, can be worlds apart on exposure depending on decisions no bylaw touches.
Why the Absence of a Rule Is the Designer’s Problem
With no published numeric test for a reviewer to apply, nothing in the approval process is set up to catch a window that faces straight into the house next door. The permit can be entirely in order and the room can still be unusable with the blinds up.
That puts the whole problem on the drawing board. It is a design responsibility, not a compliance checkbox, and it has to be picked up deliberately by someone, early, or it does not get picked up at all. The upside is that nobody is stopping you from solving it well.
The Code Rule That Actually Limits Glass Near a Lot Line
The rule that gets enforced on your side elevation is a fire rule rather than a privacy rule. Spatial separation limits how much opening area an exterior wall may carry based on how far that wall stands from the property line, and our plain-English guide to Part 9 spatial separation walks through the mechanics if you want them in full. What matters here is how those provisions land on a privacy-driven design.
Limiting Distance in Plain Terms
Limiting distance is the distance from an exposing building face to a property line, or to the centre line of an abutting street, lane or public thoroughfare. On a typical infill lot it is effectively the gap between your side wall and the lot line beside it.
The word to hold onto is distance, because in this part of the code distance is what buys you opening area. A wall pushed toward the line has a short limiting distance and a tight allowance. Pull the same wall back and the allowance opens up. That single relationship is why a privacy conversation and a code conversation about the same elevation are really one conversation.
Which Subsection Governs a Detached House
Most published commentary on spatial separation points to the general subsection, 9.10.14. For a detached house, that is the wrong pointer. The BC Building Code Appeal Board has confirmed that 9.10.14.1.(1) applies to buildings other than those covered by 9.10.15, and that 9.10.15 is the subsection covering dwelling units without vertical stacking, houses with secondary suites, and the accessory buildings serving them.
So if your project is a house, 9.10.15 is your subsection, and any guidance written against 9.10.14 was written for a different kind of building. That decision states the 2018 edition of the code on its face, so confirm the current edition and the current article numbering with the authority having jurisdiction before you rely on either.
What the Code Says About Openings Under 1.2 m of Limiting Distance
This is the fact the rest of the article turns on. The BC Building Code Interpretation Committee, a joint AIBC, EGBC and BOABC committee, states that where the limiting distance is less than 1.2 m, the allowable area of unprotected openings is 0%, and that the exposing building face has to be of noncombustible construction. The table that interpretation addresses is the general Part 9 spatial separation table, the one sitting under 9.10.14.
How that plays out on a specific house is a further question, and worth being careful with. The table the interpretation addresses sets the allowable area at zero at that distance, and how that applies to a given project under its governing subsection is a question for the authority having jurisdiction. The practical point for an owner does not depend on resolving it: code is already shaping what can happen on a wall close to a lot line, long before privacy is raised.
The committee’s own disclaimer records that its views are not the official interpretation of the code and that final responsibility rests with the local authority having jurisdiction. Treat the interpretation as a strong signal about how the provision is read, and treat your municipality as the body that decides.
Houses Are Counted on Glazed Openings Only
Here is where the code rule and the privacy move turn out to be the same move. A separate appeal board decision, not the one on applicable subsections, found that the house subsection references glazed openings, meaning windows, sliding doors and hinged doors with glazing, rather than unprotected openings generally. On that reading a solid, unglazed wall element on the close face costs nothing against the allowance.
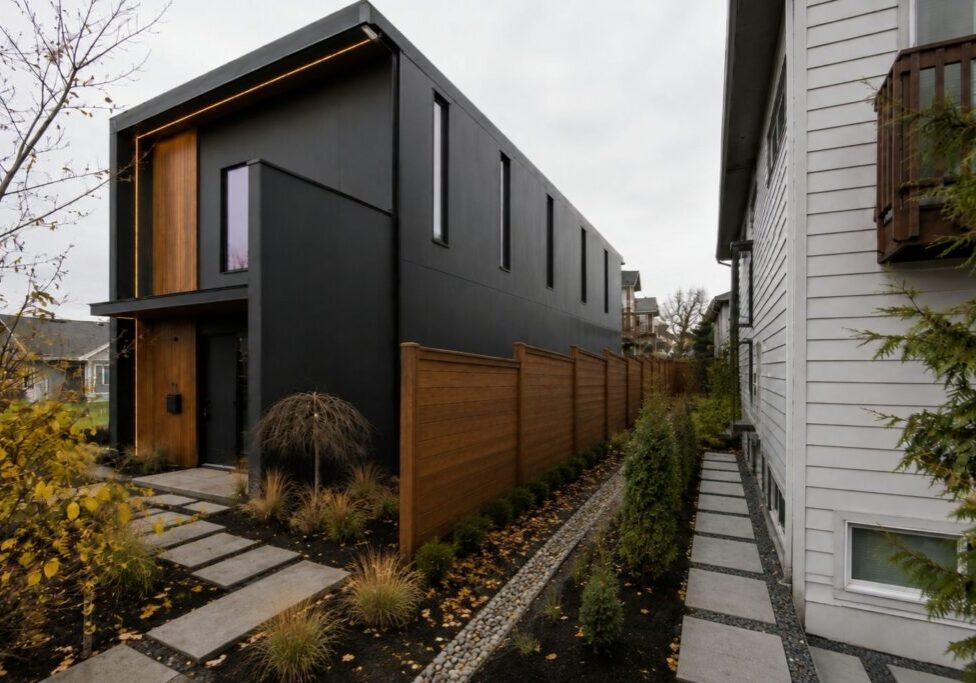
Read that against what a privacy-driven elevation wants and the two line up neatly. The wall you want on the close side is mostly solid, with glass pulled away from the line or lifted above the sight line. That is also the elevation that leaves the most allowance intact. The same decision sets out three permitted methods for sizing glazed openings on an exposing building face, one of which relates the permitted area to the limiting distance itself where that distance is not less than 1.2 m. This decision was also made under an earlier edition of the code, so treat the methods as the shape of the rule and have your designer confirm the current wording.
Vancouver Runs Its Own Building Bylaw
BC Codes do not apply in the City of Vancouver, which operates its own building bylaw. The province publishes the current edition of the code, which came into effect on 2024-03-08, along with that jurisdictional carve-out.
If your project sits inside Vancouver, treat everything above as the provincial picture and confirm the equivalent provisions under the city’s own bylaw before any elevation is fixed. The geometry lesson still holds, since exposure and distance behave the same way on any lot. The article numbers do not travel.
How We Read Minimum Setbacks Against the Code Threshold

Putting the next two rules side by side is our own analysis rather than something either source says. Each rule stands on its own, and the connection between them is ours. We think it is the most useful thing an owner planning a narrow-lot house can carry into a first design meeting.
Rule one comes from the interpretation committee: where the limiting distance is less than 1.2 m, the allowable area of unprotected openings under the Part 9 table it addresses is 0%. Rule two comes from municipal zoning. Burnaby’s R1 district sets interior side yard setbacks in the region of 1.2 m for most building types, per the R1 district schedule, and setbacks vary by dwelling type and by lot configuration and have to be read off the schedule for the specific project.
The way we read those two together is this. A house pushed to a minimum interior side yard in that district can land at or near the distance at which the code’s spatial separation limits become most restrictive. Nothing about that is automatic, and it is a reading rather than a finding, but it is the reason we treat the side elevation as the first serious constraint on a narrow lot rather than the last.
The practical consequence is a matter of timing. The extent of glass on that wall is worth settling early with the authority having jurisdiction, because it is a conversation to have before the plan is fixed, not after the elevations are drawn and everyone has fallen for them.
Designing the Building So It Does Not Need Rescuing Later

Every reliable privacy move on a custom home is made in plan and section, before anything is added to the outside of the building. Glass, screens and applied elements are the visible layer, but the exposure they are asked to fix was set much earlier by where the rooms went and how high the floor sits. The cheapest of these moves are also the most effective ones.
Sill Height and What a Standing Person Sees
Raising a sill changes what is visible through an opening far more than anything you can apply to the glass. A high sill on a close side wall can bring in the same daylight while removing the line between two rooms entirely, because the opening no longer sits in the band where people’s eyes are.
The relationship to understand is between eye height, sill height and the distance to whatever sits opposite. Move any one of the three and the exposure changes. On a tight lot the distance is fixed, which leaves sill height doing most of the available work, and it is nearly free to adjust while the section is still in draft.
Glazing Pattern and Which Way the Glass Faces
Where glass has to appear on an exposed elevation, pattern and orientation do most of the work. Narrow vertical openings read very differently from a continuous horizontal band, because a tall, narrow opening restricts the angle from which anything useful can be seen through it while still admitting light along its full height.
Orientation matters just as much. Glass turned toward the front or rear of the lot rather than sitting square to the neighbour changes what it looks at, and openings offset rather than aligned with what sits opposite avoid the direct line that makes a room feel exposed. None of that costs anything at schematic stage.
Obscured Glazing, Fins and Louvres
These are the tools owners ask about first, and they are worth covering honestly. Obscured or textured glazing trades view for light and works best in rooms that never wanted the view: bathrooms, stairwells, laundry, a hallway that needs brightening. Vertical fins and louvres control the angle from which glazing can be seen through, which makes them useful on an elevation that has to carry glass in an exposed position.
All three are design choices made on the building. There is nothing published in this jurisdiction that we can point you to treating any of them as a regulated or accepted privacy device, so use them because they work, not because you expect them to satisfy a requirement. They also do not change what the building code counts.
Room Planning and Floor Level
The cheapest privacy decision is which rooms face which way. Bathrooms, stairs, utility space and circulation absorb the exposed elevation. Primary living space, the kitchen and bedrooms take the protected one. That single decision resolves more exposure than every applied device combined, and at schematic stage it costs nothing but a conversation.
Floor level relative to grade decides how much of the interior is visible from outside at all, and it is fixed very early, on the site plan and in the grading design. A main floor lifted above the adjacent grade sits above the casual line of sight from the ground plane. It is also one of the hardest things on the whole project to change once foundations are set.
Solid Wall Sections on the Exposed Elevation
A generous solid section on the close elevation is the quiet workhorse of a privacy design. It removes the exposure completely rather than filtering it, and it gives the elevation somewhere to be calm while the glass concentrates on the protected faces.
It is also doing two jobs at once. For houses the count is on glazed openings, so an opaque element on the close face is not consuming your allowance. Privacy and the code provisions are asking for the same wall, which is a rare piece of luck in this business and worth taking.
Balancing Privacy Against Daylight
Every square metre of glass removed from an exposed elevation has to be recovered somewhere, or the room simply goes dark and you trade one problem for another. Recovery usually comes from the protected elevations, from clerestory openings set above the sight line, and from rooflights that face the sky rather than the neighbour.
This is where balancing window-to-wall ratio and daylight becomes the governing calculation, because the total is what determines whether the interior works, and privacy only decides where that total is allowed to sit on the building. Run the two together and the design holds. Run them separately and one of them loses.
Placing Outdoor Living Space
The yard is usually more exposed than the house and gets a fraction of the design attention. Interiors get studied room by room while the patio gets located wherever the leftover space fell, which is why so many owners end up with beautiful outdoor living space they do not relax in.
Patio and Pool Position
Outdoor living space is exposed by position long before it is exposed by anything at its edges. The decisions that matter are which part of the lot it occupies, how far it sits from the nearest neighbouring windows, and whether the building itself stands between the two.
Using the house as the primary block is the strongest move available, because the mass is going to be there anyway. A courtyard tucked into an L, a patio held on the far side of the building from the closest neighbour, or a pool positioned so the main volume screens it costs nothing extra and works permanently, in every season and at every hour.
Roof Decks and Upper Terraces
An upper terrace changes the geometry more than any other single element, because it lifts people above the level at which anything on the ground plane does useful work. Everything that would have blocked a view from the patio is now below the people using the space.
Treat a roof deck as a decision about the whole site, made in early design, not as an amenity added to a roof that already exists. Where it sits on the plan, how far it sits from the lot lines, and how it is edged all follow from that. Retrofitting the answer means structural and envelope work.
When Each Privacy Decision Locks

The cost of a privacy decision is set almost entirely by when it is made. The same change that is a redline at schematic stage becomes a redesign after permit and a change order after framing, so the value of running this exercise early is mostly a matter of avoiding the expensive version of the same conversation.
| Privacy Decision | When It Locks | What Changing It Later Costs | Published BC Standard |
| Floor level relative to grade | Site plan and grading | Structural and drainage rework, the most expensive change on this list | No published BC standard; a design judgement |
| Which rooms face the exposed elevation | Schematic plan | Replanning the floor, moderate if caught before permit | No published BC standard; a design judgement |
| Glazed openings on a wall close to a lot line | Schematic design, and constrained by code from the outset | Redesign of the elevation, and possibly of the wall construction | Yes, the Part 9 spatial separation provisions apply here |
| Sill heights on exposed elevations | Design development | Reframing openings, minor before permit and costly after | No published BC standard; a design judgement |
| Outdoor living space position | Site plan | Relocating hard landscaping and services | No published BC standard; a design judgement |
| Roof deck or upper terrace | Schematic design | Structural and envelope change, high | No published BC standard; a design judgement |
Getting the Geometry Right Before the Drawings Are Fixed
The best time to test how a house sits against its neighbours is while the plan is still cheap to move. That is a short exercise at schematic stage: walk the section, check the sills, decide which elevation absorbs the exposure, and settle the side wall question with the authority having jurisdiction before it becomes an elevation everyone has already approved. It will not hand you a guaranteed outcome, but it will produce better questions and a better building.
At Versa Homes we run that thinking inside custom home design, and we carry it through the build with a detailed schedule and pre-booked trades, so a decision made on the drawings is the decision that gets built. Our client portal keeps the daily logs and progress photos in one place, which means you can watch the geometry arrive in the right order.
If you are working through a narrow lot with close neighbours, talk to our team about your lot and we will tell you what we see in the geometry before anything is committed to paper.
Frequently Asked Questions
Is There a Rule in BC About Neighbours Being Able to See Into My House?
Across the municipalities we build in there is no published overlooking test we can point you to: no stated angle, no minimum separation between facing windows, no screening threshold tied to deck height, and a given municipality may hold something we have not seen. What carries the load in practice is setbacks, height limits and discretionary design review at the permit counter. They constrain the envelope without addressing exposure directly, which leaves the geometry to the design team to resolve deliberately.
How Close to My Property Line Can I Put a Window?
Start with limiting distance, which is the distance from the wall in question to the property line. The BC Building Code Interpretation Committee states that where the limiting distance is less than 1.2 m, the allowable area of unprotected openings under the Part 9 table it addresses is 0%, and that the exposing building face has to be of noncombustible construction. That interpretation addresses the general Part 9 table rather than the house subsection, so the figure that governs a specific project depends on which subsection applies to it. Confirm that with the authority having jurisdiction before you commit to a window on a close wall.
Which Part of the Building Code Applies to a Detached House?
For a detached house, a house with a secondary suite, or an accessory building serving one, the governing subsection is 9.10.15. Subsection 9.10.14 is the general case that applies to buildings other than those covered by 9.10.15, which matters because a great deal of published spatial separation commentary cites 9.10.14 and was not written for houses. The appeal board decision that draws this line was decided under an earlier edition of the code, so verify the current article numbering with your building department rather than relying on the numbers as quoted anywhere, including here.
Does Obscured or Frosted Glass Solve a Privacy Problem?
It solves some problems and not others. Obscured or textured glazing removes the view in both directions while keeping the light, which is right for a bathroom, a stair or a corridor, and wrong for a room where somebody wants to look out. What it does not do is change anything on the regulatory side: there is no published rule in this jurisdiction that we can point you to treating obscured glazing as an accepted privacy device, and it does not alter what the building code counts as an opening. Use it as a design tool where the room never wanted the view, not as a substitute for getting the geometry right.
Does a Solid Wall Section Count Against My Window Allowance?
For houses the count is on glazed openings, meaning windows, sliding doors and hinged doors with glazing, so an opaque, unglazed element does not consume the allowance the way a window does. The appeal board applied that reading to an unglazed overhead garage door and found it did not have to be included in the spatial separation calculation for such buildings. This is the reason a mostly solid close elevation is such an efficient answer: it does the privacy work and leaves the glazing allowance available for the elevations where you actually want glass.
When Should a Sight-Line Analysis Happen?
At site plan and schematic design, alongside the site analysis and before the floor plan is fixed. The reason is timing rather than thoroughness: the decisions with the biggest effect on exposure, floor level relative to grade, room orientation and where outdoor living space sits, are also the ones that lock earliest and cost the most to reverse. Sill heights and glazing pattern can still be tuned through design development, but by then they are refinements to a layout that has already decided most of the answer. Late is not impossible, only expensive.


Felipe Freig
Founder of Versa Homes
Felipe Freig is the founder of Versa Homes, a Vancouver custom home builder known for architecturally driven, fixed-price projects. With years of hands-on site experience and deep permitting and by-law knowledge, Felipe leads high-performance teams that deliver precision craftsmanship, clear budgets, and on-schedule luxury homes.
You May Also Like...
Site Analysis Checklist: Sun, Slope, Views, and Wind
Decoding the Financial Landscape: Navigating the Cost Breakdown of Your Custom Home
Embracing the Power of Technology in Your Custom Home

Building a Custom Home When You Travel Constantly for Work
Building Resilience: Versa Homes’ Comprehensive Guide to Earthquake-Proofing Your Custom Home
Fall Maintenance Guide: Raking Leaves and Lawn Aeration Tips
Understanding the Difference: Custom Home v.s. Custom Estate

How To Verify Builder Insurance And Warranty Coverage In BC