
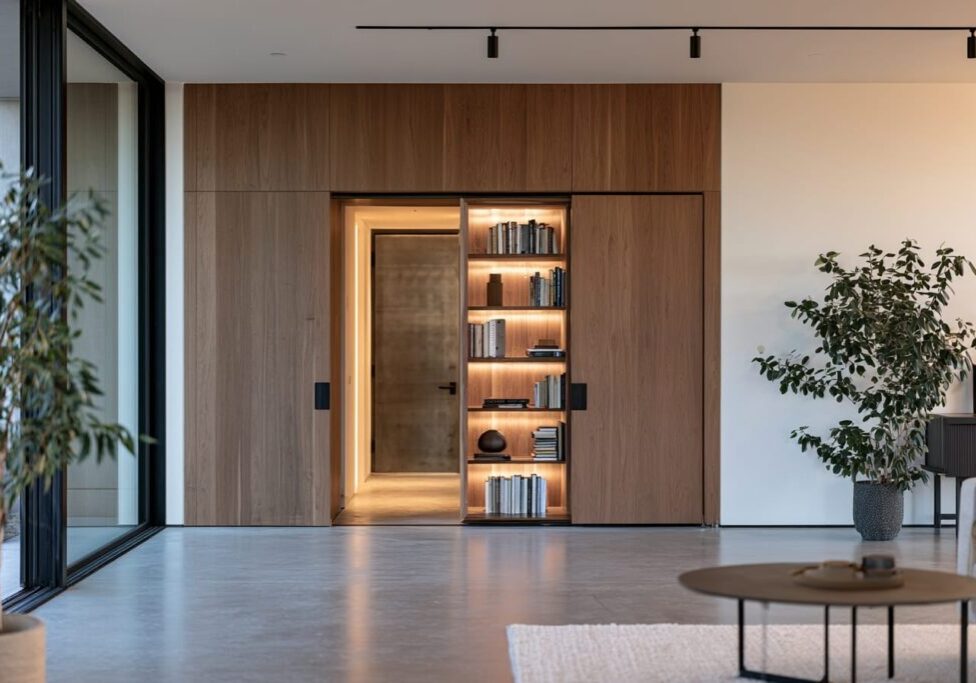
A safe room is a room in your house that you and your family can get into quickly, close behind you, and stay in safely for a while, whether the reason is someone in the house or something happening outside it. Almost everything that makes that room work is decided on drawings rather than bought at the end of the job, which is why it belongs in the same conversation as the rest of your custom home design instead of on a finishing list.
Most people search for a panic room. Builders, architects and security consultants write safe room on the drawings, partly because panic describes the occupant rather than the room. Both terms describe the same space, and the design questions behind a safe room or panic room in a custom home are identical, so the trade term is the one used here.
Start With Two Questions: How Long, and Who Is With You
Before anything gets specified, two questions decide the shape of the room. You are the only person who can answer them, and every number the design team later works to comes out of your answers.
Minutes and Hours Are Different Rooms
A room meant to hold people until help arrives is a modest thing: it has to close, hold, and let you call out. A room meant for an extended outage or a long event has to carry stored water, food, medication, blankets and charging capacity, and at some point a toilet, which means a plumbing rough-in and another line that cannot be undone later. The useful part for you is not the packing list. It is the consequence. Duration turns directly into floor area, air capacity, power capacity and storage volume, and all four of those land on the plan long before anyone orders a door.
The Household Is Not One Awake Adult
Children have to reach the light and open the door themselves, which sets hardware height and hardware type. A parent who does not move quickly changes the route, the door width and the turning space inside the room. Pets are not left behind, so they take up area and consume air like anyone else. Guests or live-in staff change both where the room goes and who is told it is there. Every one of those resolves into floor area, door width and location, and all three are plan-stage decisions.
Where the Room Goes in the Plan

Location is the single most consequential decision in this subject and the one homeowners think about last. A room you cannot reach in time is decorative.
Access Time Is the Whole Point
The room’s usefulness is set by how long it takes to get into it, not by how strong it is. Measure that distance in seconds rather than in metres, and measure it from the two places that actually matter: where people sleep, and where the household spends the evening. If the answer from either place involves a hallway, a turn and a staircase, the room is in the wrong part of the plan, and moving it on paper costs nothing.
Which Floor, and Which Side of the House
If the children sleep upstairs and the room is downstairs, the plan quietly depends on carrying two children down a staircase, which is not a plan. Keeping the room on the sleeping floor is usually worth more than any upgrade to the walls. Interior locations also resolve fewer openings and avoid the window well problem entirely, while an exterior wall introduces openings that then have to be dealt with one by one.
Basements: Easy to Build, Hard to Reach
Basements are structurally straightforward, naturally discreet, and the worst answer available for anyone who cannot manage stairs. That is a real trade-off rather than a preference, and it usually decides itself once you look honestly at who is in the house. In this climate a below-grade room also raises drainage and moisture questions, and those belong in the design conversation rather than in a phone call after the slab is poured.
Concealment, and What Actually Gives a Room Away
Concealment is the cheapest protective measure available and the most dependent on being decided early, because it is a framing and finish problem rather than a hardware one.
Concealment Fails on Finish Carpentry
What gives a concealed room away is discontinuity. A seam that does not match the surrounding millwork. Flooring that stops and restarts. A carpet edge that has worn differently on one side. Light escaping an edge at night. Trim that returns oddly against a wall. A register layout that implies a room with no apparent door. The fixes are all early ones: continuous flooring running under the opening, a matched cabinetry or panel run, a rough opening sized for a concealed leaf rather than a standard door, and a mechanical layout that does not betray the room. That is coordination across framing, millwork and finishes, which is the same discipline behind private and discreet custom homes generally, and none of it can be added afterwards without redoing the finishes around it.
Hidden From Whom
A room nobody can find is also a room emergency responders cannot find. That tension is genuine and there is no product that resolves it. What it argues for is that the household and the design team know exactly where the room is, and that the question of how the authority having jurisdiction wants it handled gets asked while the drawings are still open rather than discovered later.
The Door Is an Assembly, Not a Slab

The door is the part everyone focuses on and the part most often bought wrongly, because people buy a slab. A door is only as good as its frame, the frame is only as good as what it is anchored to, and the whole assembly is only as good as the hinges, strike and latch. A heavy door in a frame screwed to ordinary framing is a heavy door in a weak wall.
What Has to Be Resolved at Framing, Not at Trim-Out
Frame anchoring runs into structure, which means the framing has to be specified to receive it. The rough opening is not a standard size if the leaf is heavy or concealed. Header and floor loading have to account for a door that may weigh several times a normal one. Swing direction matters, because a swing that eats the usable area of a small room makes the room smaller than the plan says it is. Hinge type and side interact directly with concealment. And whether the door reads as a door at all is a millwork decision made with the cabinetry, not with the hardware order. Interior doors in an ordinary house are typically hollow core, which is why an existing door is never the answer.
It Locks Against the Outside and Always Releases From the Inside
The room locks against the outside and always opens from the inside, by the person inside, without a key, a tool, or anything they have to be taught. A room that can trap its occupants is a hazard rather than a safe room. This is also the direct answer to the question homeowners actually ask, which is whether a child can get out on their own.
The Wall Beside the Door Matters as Much as the Door
The door is pointless if the wall beside it is two sheets of drywall on studs. This is the part homeowners most consistently underestimate, and the part where a small early decision buys the most.
Sheathing Both Faces Buys the Most for the Least
A standard partition offers no meaningful resistance. Adding structural panel sheathing under the finish on both faces of the wall is a large improvement for very little money, and it is the highest-value inexpensive decision available anywhere in this subject. Beyond that sits an engineered assembly: filled block, reinforced concrete, or a steel-lined wall. That is a structural element designed by an engineer rather than a product you select from a catalogue.
The Ceiling Is Somebody’s Floor
A hardened box with an ordinary ceiling is a hardened box with a lid. In a two-storey house the room’s ceiling is the floor of the room above, so it gets resolved in the framing package with everything else rather than left to the drywall stage.
The Load Ends at the Foundation
Whatever resists force has to deliver that force somewhere, and the somewhere is the structure and ultimately the foundation. That is why this is a foundation-stage decision rather than a finish decision, and it is the reason adding a hardened room to a finished house is a different and much worse project than including one from the start.
More Mass Is Not Automatically Better
Greater Vancouver’s governing structural hazard is seismic. Putting significant weight into a wood-frame house therefore interacts with how the whole house is designed to behave under lateral load, and the heavier option is not the safer one by default. That is a question for the project’s structural engineer, asked while the structure is still on paper and cheap to change.
Air: Breathing in a Room With No Window
Air is the component most often forgotten and the one with the hardest physical floor under it.
Why Air Is the Binding Constraint
People in a small closed room produce heat, moisture and carbon dioxide. Carbon dioxide accumulates well before oxygen runs short, humidity and temperature climb with it, and the room becomes unusable long before anything dramatic happens. Occupied floor area per person is a real physical constraint rather than a comfort preference, which is why the two questions at the top of this article come first: a room for five people for hours is a different mechanical problem from a room for two for twenty minutes. Duration is bought with mechanical ventilation, not with tighter sealing. A better-sealed room holds longer against everything except the people inside it.
What the Building Code Requires
A habitable room with no natural ventilation has to be mechanically ventilated at 1 air change per hour, or 0.5 air changes per hour where the space is mechanically cooled. A safe room with no openable window is exactly that case, so this is the baseline your mechanical designer starts from. Section 9.32 of the BC Building Code also confirms the room is not exempt from the house’s ventilation regime, and a dwelling unit supplied with electrical power needs a mechanical ventilation system conforming to CAN/CSA-F326-M, Residential Mechanical Ventilation Systems, which is a ventilation standard rather than a safe room one. The code was updated in March 2024, so confirm the current requirement with your building official or designer.
Which document that requirement sits in depends on the lot. The BC Building Code 2024 took effect on 8 March 2024 and applies across the province, and the Province states plainly that BC Codes do not apply in the City of Vancouver, which regulates under its own building by-law. A Burnaby project and a Vancouver project are assessed against two different documents, which is why the design considerations under the Vancouver Building By-law are worth reading separately if your lot sits on the city side of that boundary. We build on both sides of it.
Ducting, Detection and What Filtration Adds
In practice that means a dedicated supply and return, ducted and planned with the mechanical layout rather than tapped off whatever runs nearby. Intake and exhaust get separated so air crosses the room instead of short-circuiting between two grilles a foot apart. The ducting itself is detailed so it does not quietly undo the rest of the room. Anything mechanical needs power, which ties this directly to the electrical layout. The room also still needs the same smoke alarm coverage as the rest of the house, along with carbon monoxide detection, which matters more here than almost anywhere else in the building because the occupants cannot open a window and a generator may be running nearby. Filtration exists as an option, and it escalates both cost and complexity considerably.
Communications: Two Independent Paths

The room’s purpose is to buy time until help arrives, so if nobody can call for help it buys nothing. The working rule is two independent means, never one, because a single phone on a single network is a single point of failure in exactly the circumstances the room exists for.
Hardening Costs You Signal
The construction that makes a room resist force is the construction that attenuates radio signal. Dense mass and metal both reduce what reaches a handset, so a phone that works everywhere else in the house may not work in this room. That is a physics problem with a construction answer, and the construction answer has to be installed before the walls close.
What Gets Pulled Before the Walls Close
A hardwired line, or at minimum a conduit ready to take one. A wired network drop so an access point inside the room can support Wi-Fi calling, which is the path most households will actually use. A route for an antenna if a booster is ever contemplated. And a spare conduit, which costs almost nothing at rough-in and is close to impossible to add afterwards.
If You Are Considering a Signal Booster
Signal boosters are lawful in Canada when the device is certified. ISED’s RSS-131, Issue 4, published 16 December 2022, treats consumer boosters as equipment that must be certified and must carry the warning that operation stops immediately if ISED or a licensed wireless provider asks. ISED’s older procedures circular CPC-2-1-05, Issue 1, dated April 2008, states that purchasers obtain the consent of the licensed service provider before installing and operating one. The practical step for a homeowner is to use a certified device and speak to your carrier before it goes in.
A Room You Cannot See Out Of Gets Opened
Without a way to see out, the room is a blind box, and the pressure to open the door and check becomes the weakest point in the entire design.
Seeing Out Without Opening Anything
A wired camera feed to a screen inside the room, covering the approach and the entry, is the design-stage version of this. A door viewer is the minimum version. Either way the people inside can tell whether the person outside is a responder, and responders can be recognised as responders rather than guessed at. All of it is cabling, and cabling is a rough-in decision.
Power That Does Not Depend on the House
The realistic scenario includes the house losing power. So the room wants a dedicated circuit, battery backup sized for the room’s own loads rather than the house’s, lighting on that backup including something low-level that does not depend on the main fixture, and charging capacity, because a phone at 8 percent is the most common real-world failure in this whole subject. A generator that takes time to start leaves a gap, so anything critical rides through on battery.
Getting Out Afterwards
The room has to be left, sometimes by someone who was not in it. This is where the sharpest genuine tension in the subject lives, and it has a clear local answer.
If the Room Is Also a Bedroom
Except where the suite is sprinklered, every bedroom needs at least one outside window or exterior door that opens from the inside without keys, tools or special knowledge and without removing sashes or hardware, giving an unobstructed opening of not less than 0.35 m2 with no dimension less than 380 mm. A hardened wall and a required escape opening collide directly, and they get reconciled on the drawings rather than on site. Where that window opens into a window well, at least 760 mm of clearance is required in front of it, and any protective enclosure over the well has to open from the inside without keys or tools, which is exactly where a hardened grille over a basement window well fails. The code was updated in March 2024, so confirm the current requirement with your building official or designer.
A Window Is Not a Means of Egress
Windows are not counted as part of a required means of egress. The bedroom opening described above is an emergency escape opening, which is a different thing serving a different purpose. So a room cannot be justified on the drawings on the grounds that it has a window in it, and the required exit path still has to work on its own.
The Door Releases From the Inside, Always
Doors on the path to an exit have to open from the inside without keys, special devices or specialised knowledge of the mechanism. Section 9.9 of the BC Building Code is where that requirement lives, and it is the code-aligned form of the design principle set out earlier. It is also what makes a given lock choice acceptable rather than dangerous, so put the specific hardware in front of your building official for the specific house.
A Second Way Out
In a purpose-built room a second exit is a real option and a real cost, because every additional opening is another assembly to detail, anchor and conceal. It is worth raising at design stage so the decision is deliberate rather than inherited from the floor plan.
Firefighter Access
A hardened interior door is not something the fire service encounters often in a house. Put it to your building official and your local fire department while the drawings are still open, so their answer shapes the design instead of arriving after it.
How Far to Take It

Most people land in the middle of the range, and seeing the whole range is what makes the decision manageable. There is no Canadian residential safe room standard we can point you to, so what separates these levels is not wall thickness but how many other trades have to be involved and how early. On floor area, the honest answer to what this costs you in space is closer to a walk-in closet than a bedroom.
Cost follows the same line, which is why the third column below is also the price column in everything but name. A sheathed closet is framing labour and sheet goods inside a room the plan already contains, so it moves the budget very little. A purposed room adds mechanical and electrical design, dedicated equipment, and coordination time across three trades. A purpose-built room adds a structural engineer, engineered anchorage, a wider permit and inspection scope, and floor area the house has to give up somewhere. Timing then multiplies whichever level you pick: the same room decided on paper is a line in the drawing set, while the same room decided after framing becomes demolition, rework and a change order that touches structure.
These are the levels people actually build, and the third column is the one that decides which is realistic for a given project.
| Level | What It Is | Who Has to Be Involved, and How Early |
| Hardened closet | A planned closet with a solid door in a properly anchored frame, structural panel sheathing under the finish on both wall faces, a light on backup power, and a wired drop | Builder and framer, decided with the framing package. Realistic in almost any custom home. Delays entry and gives a defensible place to call from, and it does not solve air, so the duration is short |
| Purposed room | A planned interior room, discreet or concealed, with hardened walls and ceiling, dedicated ventilation, backup power, hardwired communications, a camera feed and storage | Architect, mechanical designer and electrician coordinated at design stage. This is where it stops being an upgrade and becomes a design item, and it holds hours rather than minutes |
| Purpose-built room | An engineered assembly with engineer-designed anchorage and load path, sanitation, a second way out, and provisioning for an extended stay | Structural engineer from the outset, plus permits and inspections in full. A foundation-stage decision with no retrofit path, and floor area and cost are both material |
The code was updated in March 2024, so confirm the current requirement with your building official or designer before you rely on it.
What Locks First
Four decisions in this article cannot be undone once construction passes them. In our professional judgment as builders, knowing which four is the practical reason a safe room is a design-phase conversation, and it is why the room needs to be on the table as a project moves from schematic design into design development rather than after.
1. Location in the plan. Once the plan is fixed and the foundation is poured, access time, concealment potential and accessibility are fixed with it.
2. Structure and load path, including the ceiling assembly and anchorage. Decided with the footings and the framing package.
3. The door’s rough opening and frame anchoring. Not the door, the opening. A heavy or concealed leaf needs an opening, header and anchoring that a standard opening does not provide, and that is framing rather than trim.
4. Services inside the walls. Ventilation ducting, conduit, data and any plumbing. Once the walls close, each one becomes demolition.
Concealment sits immediately behind those four, because retrofitting it means redoing the finishes across the surrounding space.
It Is Permitted, Inspected Work
The City of Burnaby states that any project involving the erection, enlargement or alteration of a building requires a permit, while minor works such as replacing fixtures, cabinets or flooring do not. A hardened room is structural alteration and sits squarely on the permit side of that line, so it is drawn, permitted and inspected like any other structural work. Confirm the process with your own municipality, since each one administers it differently.
Designing a Safe Room Into the Plan From the Start
What makes this room difficult is not the hardware. It is the sequencing. The room has to be located on the plan, carried through the framing package, coordinated across the architect, the structural engineer and the mechanical designer, roughed in before the walls close, and permitted under whichever document governs your lot. Versa Homes works to a detailed build schedule with pre-booked trades, which is what makes an early rough-in decision actually hold on site, and our client portal gives you 24/7 access to daily logs and progress photos so you can see each stage before it is closed in. Our fixed-price contracts matter here too, because structural scope decided late is where budgets move.
If you are weighing a safe room for a new build, our architectural design services are the right place for that decision to land, and you are welcome to get in touch with our team to talk it through while the drawings are still open.
Frequently Asked Questions
How Big Does a Safe Room Need to Be?
It is sized by the two questions at the start of this article, duration and occupancy, applied to the people who actually have to fit, including anyone using a walker or a wheelchair and the pets nobody is leaving behind. Longer durations add stored supplies, and supplies take floor area of their own. Comparatively, the honest answer for most households is closer to a walk-in closet than a bedroom.
What Drives the Cost of a Safe Room?
Two things: how many trades the room pulls in, and how late you decide. A sheathed closet is largely framing labour and sheet goods inside a room the plan already has, while an engineered assembly brings a structural engineer, engineered anchorage, dedicated mechanical and electrical work, and a wider permit and inspection scope. Timing then multiplies whichever level you choose, because the same room drawn before framing is a line in the drawing set and the same room added afterwards is demolition, rework and a change order against structure.
Where Is the Best Place to Put One?
Within seconds of where people sleep and where the household spends the evening, on the same floor as the children, and interior rather than exterior where the plan allows it. Access time matters more than wall build-up, because a room that takes too long to reach does not get used. Basements build easily and conceal naturally, and they fail anyone who cannot manage stairs.
Can the Door Lock From the Inside Without Breaking Egress Rules?
Can the Door Lock From the Inside Without Breaking Egress Rules?
Yes, when it is done the right way round: it locks against the outside and always releases from the inside without keys, tools or special knowledge, which is precisely what the Building Code is protecting. A lock that could trap the person inside is the failure mode to avoid. That is a design principle rather than a legal opinion, and the specific hardware is what gets reviewed.
How Is a Windowless Safe Room Ventilated?
Mechanically, with a dedicated supply and return planned into the mechanical layout rather than borrowed from a nearby run. A habitable room with no natural ventilation has to be ventilated at 1 air change per hour, or 0.5 air changes per hour where it is mechanically cooled, and Section 9.32 of the BC Building Code is where that sits. Intake and exhaust are separated so the air actually crosses the room, and the room still carries the same smoke alarm coverage as the rest of the house.
Will My Phone Work Inside?
Possibly not. The same mass and metal that make the room resist force also attenuate cellular signal, so a phone that works everywhere else in the house can fail in this one room. Plan a hardwired line or a wired drop for Wi-Fi calling at rough-in and treat that as the primary path rather than the backup, and if you are considering a booster, use a certified device and raise it with your carrier first.
Can a Safe Room Be Added to a House That Is Already Built?
It can be attempted, but the four irreversible decisions explain why it rarely goes well: the load path has to land in the foundation, the rough opening and frame anchoring are framing work, the services live inside closed walls, and the location is already fixed by a plan someone else drew. Each of those becomes demolition rather than construction. It is permitted, inspected structural work either way.
Does It Have to Be Hidden?
No, but concealment is inexpensive and effective when it is decided at framing and finish stage, and close to impossible to add convincingly later. The tension is real: a room strangers cannot find is also a room emergency responders cannot find. Resolve it by making sure the household and the design team know exactly where it is, and by settling the access question at design stage rather than after the finishes go on.


Felipe Freig
Founder of Versa Homes
Felipe Freig is the founder of Versa Homes, a Vancouver custom home builder known for architecturally driven, fixed-price projects. With years of hands-on site experience and deep permitting and by-law knowledge, Felipe leads high-performance teams that deliver precision craftsmanship, clear budgets, and on-schedule luxury homes.
You May Also Like...
What Are the Steps Involved in Building a Custom Home From Start to Finish?

Langley Tree Bylaw and Arborist Requirements for Custom Homes
Starting with a Builder is Key to Staying Within Budget When Building

How To Check Utility Capacity Before You Build A Custom Home


What to Ask a Custom Home Builder Before You Hire Them
Is Versa Homes the right custom home builder for you?

Burnaby Zoning Rules That Shape Custom Home Design
