The question usually arrives early in a first design meeting. Where does the housekeeper sleep? It sounds like a floor-plan question, and it is really a permit question. Staff accommodations in custom home design turn on one decision: a bedroom and bathroom for a member of staff is part of your house, and giving that room cooking facilities makes your house two homes. The second version changes the drawing, the approval, the separations and the parking count. Across Greater Vancouver, where Surrey, Coquitlam and Abbotsford each write their own rules on top of the provincial ones, that single choice decides how far the consequences reach. It is also why staff space belongs in the first round of plans for private and discreet custom homes rather than the last.
The Four Kinds of Staff Space in a Custom Home
Staff accommodation is rarely one room. On most estate plans it is four things at once: a live-in suite, a driver’s room, a duty or monitoring position, and the back-of-house circulation that ties them together, meaning the service entrance, the service stair, a second laundry, a staff washroom, the parcel route and storage. Only some of those spaces count as sleeping rooms, and that is what decides how hard the rules bite.
The Live-In Suite for a Housekeeper, Nanny, or Estate Manager
Someone who sleeps in your house every night needs what a home needs. A bedroom with a window that opens, a bathroom, somewhere to eat. Daylight. Heat and fresh air they set themselves rather than ask for. A door to the outside they can use at 6 a.m. without walking through your kitchen. Those requirements come from the job the room does, not from a bylaw.
Accommodation for people who work for you is a different design problem from housing family under one roof, because the question is separation rather than integration.
The hinge sits at the end of that list. The moment the suite gets cooking facilities, it stops being a bedroom suite.
The Driver’s Room off the Garage or Service Court
A driver’s room is usually not slept in nightly. It wants a washroom, somewhere to wait that is not the garage, a bench for chargers and radios, and a route to the vehicles that does not cross the family’s path. Off the garage or the service court it works quietly; off the mudroom, the family meets the driver on every trip out.
The garage is what makes this room technical. Where a home has an attached garage or a wood-burning appliance, a carbon monoxide alarm is required inside each bedroom or within 5 metres of each bedroom door, all interconnected. That rule already covers your own bedrooms. What a driver’s room adds is one more sleeping room to the set the rule counts, sitting closer to the source than any of the others. A driver’s room off the garage is still a sleeping room, which changes how the garage has to be separated from it. Your building official confirms how the door between the two is handled.
The Duty Room or Monitoring Position
A duty or monitoring position is a workroom. It wants sight of the approach and the gate, a monitor wall, a desk, power and data that do not run back through the family office, and a washroom close enough that the position is never left for long. A duty room is not a shelter, and designing it as a small one produces a room that is good at neither job, which is why safe rooms and panic rooms are their own subject.
A monitor wall is only as useful as what reaches it, so the pathways that feed it get roughed in during construction rather than chased through finished walls later.
Where a Rotating Protection Detail Rests on an Overnight Shift
A detail working through the night has to rest somewhere, and a bunk or rest room used for sleeping is a sleeping room whatever the drawing calls it. So it needs a window that meets the escape rule like any bedroom, and it counts as a bedroom for the carbon monoxide alarms if it sits off the garage.
The arrangement worth choosing deliberately is whether that room has cooking facilities at all. Keep the kitchen out of it, give the detail access to a staff kitchenette that belongs to the house rather than to the room, and the whole arrangement stays inside one dwelling unit. Where the line falls on a particular appliance is read by the municipality, which is why the safer design keeps the kitchen outside the room.
The Kitchen Test: When a Staff Suite Becomes a Second Dwelling Unit

The hinge is worth stating flatly. Two rooms for staff inside your house are two rooms. A self-contained unit with its own kitchen is a second home on your property. The permit changes, the separations change, the parking count changes, and in some cities so does whether the room is allowed where you want it.
What Counts as a Self-Contained Suite
The Province describes a secondary suite as a private, self-contained living space inside the main home, with its own living space, kitchen, sleeping area and washroom. The main home, the suite and any shared spaces stay a single real estate entity, so they cannot be split into separate titles.
An accessory dwelling unit is the same idea on the same property rather than inside the house. Across the region, a dwelling unit is one or more habitable rooms where sleeping, sanitary and cooking facilities sit together in a self-contained area. A staff bedroom with a bathroom and no cooking facilities is not a separate dwelling unit. Add cooking facilities and it is. The wording varies between municipalities, so take it from yours in writing before the plan is fixed.
What Changes the Moment Cooking Facilities Go In
Six things arrive together. A rated fire separation between the two units. A minimum sound rating between them. Mechanical ventilation for each unit, with individual temperature control if one system serves both. A second way out. A maximum suite size set by your city. An extra parking stall.
The same decision crosses a second line that has nothing to do with the building code. Provincial residential tenancy law does not reach living accommodation where the occupant shares a bathroom or a kitchen with the owner. A staff bedroom and bathroom that uses the family’s kitchen sits outside it, while a fully self-contained suite does not share and sits inside its scope.
None of that makes a staff suite a bad idea. It makes it a schematic-design decision instead of a finishing decision.
A staff bedroom compared with a self-contained staff suite
| What changes | Staff bedroom and bathroom, no cooking facilities | Self-contained suite with a kitchen |
| What you have built | Rooms inside one home | A second dwelling unit on the property. The house and the suite stay one property and cannot be split into separate titles |
| Fire separation | No rated separation between those rooms and the rest of the house | A rated separation is required, and the rating falls as you add interconnected photoelectric alarms, with no rating required at all where the house is sprinklered |
| Sound separation | No code-required rating between rooms | A minimum sound rating applies between the two units |
| Ventilation and heat | Served by the house system | Each unit needs its own mechanical ventilation, and individual temperature control where one system serves both |
| Way out | A bedroom escape window, as in any bedroom | Each unit needs its own exit, or direct access to a balcony or a qualifying openable window, unless the house is sprinklered |
| Parking | Nothing extra | Cities generally require an additional stall, and some will not accept a tandem one |
| Size limit | Whatever the plan allows | A maximum set by your municipality, and it differs across the region |
| Where it may go | Anywhere in the plan | Limited by zoning, and some cities will not allow it inside a coach house |
Where the Suite Goes: Inside, Attached, or Detached

Three locations, three approvals, three privacy outcomes. Inside the principal house is the cheapest to service and the hardest to make feel separate. Detached gives the best separation and the worst siting and servicing problems. Attached sits between the two, and brings a problem of its own when it sits over the garage.
Inside the Principal House
A basement or main-floor suite is the easiest to connect, because the water, the drainage, the heat and the power are already there and nothing new has to be sited on the lot. What it saves in servicing it gives back in separation: rated and acoustic construction do the work distance would otherwise do for free, and a suite under the family’s living room is the one most likely to be heard.
The basement trap is height. Ceiling height runs out first down there, long before floor area does, because the joists and the ducts take their cut before the finished ceiling is drawn.
Attached, or Over the Garage
Attached forms include a side extension and a unit over the garage. Both keep the servicing simple and give the suite its own front door, which is most of what a live-in housekeeper or estate manager wants.
A suite over the garage is a sleeping room over a garage, so the carbon monoxide rule reaches it as it reaches the rest of the house, and the stair becomes the real constraint. That stair has to clear the garage door opening, the structure over it and a landing at the top, and the clear height over it is a fixed minimum.
A Detached Coach House or Garden Suite
Detached is the best separation available and the most zoning exposure you can take on. No shared walls, no shared ducts, no shared stair, and no acoustic argument at all. It also means a second service connection, a siting decision, setbacks, and a zoning rule that may simply say no.
The regional differences are sharp here. In Surrey, a secondary suite is not permitted inside a coach house or a garden suite, which rules out one of the most obvious staff layouts there. In Abbotsford, a coach house is only permitted on a lot larger than 0.4 hectares, which is about one acre, and it sits on the second storey of an accessory building capped at 7.5 metres or two storeys, whichever is less.
What the Code Requires Once the House Has Two Units

Two groups of requirements live here, and telling them apart stops an owner over-building a staff bedroom. Most of what follows arrives with the second dwelling unit: the rated separation, the separated corridor, the sound rating between units, a second way out for each unit, and ventilation and temperature control per unit. Five more apply either way, to a staff bedroom in a single home exactly as they do to a house with a suite: the minimum ceiling height, the clear height over stairs, the minimum exit stair width, the bedroom escape window, and the carbon monoxide alarms that come with an attached garage. The code in force changed in 2024 and keeps being updated, so the version that governs your build is the one current when you apply for your permit.
Fire Separation, and the Sprinkler Trade-Off
The separation between the suite and the rest of the house has four routes. Forty five minutes, with no alarm interconnection required between the units. Thirty minutes, where extra photoelectric alarms are installed and interconnected. Fifteen minutes, where every smoke alarm in the house is interconnected photoelectric. Or no fire-resistance rating at all, where the building is sprinklered. Alarms have to be interconnected so that one sounding sets off the others, and wireless interconnection is now permitted.
Separately, a public corridor in a house with a secondary suite has to be separated from the rest of the house by a fire separation, which is why a shared service vestibule is a design decision rather than a leftover. So sprinklers buy away the rated separation and alarm interconnection buys the rating down, which makes sprinklers a schematic-design argument on an estate build.
Sound Separation Between the Two Units
Where the house contains a secondary suite, a sound rating of STC 43 applies between the two units. That is a floor: it exists so noise does not become a nuisance and the two units stay distinct. It is not a speech-privacy standard.
If you want conversations on one side not to carry to the other, you are designing well above the minimum, with different assemblies. Anyone setting that as a goal is better off understanding how soundproofing is actually designed before accepting the code number as a target.
A Second Way Out
Units in a house with a secondary suite do not need separate exits where the building is sprinklered, or where each unit has direct access to a balcony, or to an openable window at least 1 metre high and 0.55 metres wide, with the sill no more than 1 metre above the floor and no more than 7 metres above the ground outside. That requirement arrives with the second unit.
The bedroom escape window does not. Any bedroom in any house, including a protection detail’s rest room, needs an openable area of at least 0.35 square metres with no dimension under 380 millimetres, and where a window well is used, at least 760 millimetres clear in front of it. On a below-grade staff bedroom those numbers set the light well, the light well sets the grading, and the grading sets the landscape, which is how a late exit route ends up eating a window or a planting bed.
Ceiling Height, and the Dimension That Runs Out First
The code sets a minimum ceiling height and the area it has to be held over, room by room, rather than a single minimum bedroom size. In practice the limiting dimension in a staff suite is almost always the height you have left after the joists and the ducts, not the floor area. The minimum height is 2.1 metres, held over a stated area in each room, and the minimum clear height over a stair serving the house is 1,950 millimetres.
Both apply whether or not the house ends up with a second unit, and both are what kill a basement suite drawn without them, because the fix is excavation depth.
Ventilation and Temperature Control
Every dwelling unit has to have a mechanical ventilation system, and where one system serves more than one unit, each unit needs its own temperature controls. The design consequence is the part most owners have not thought about yet.
A shared return duct carries conversation and cooking smells between the two halves of the house as efficiently as it carries air. So a shared system gets controls and dampers, and on an estate an independent system for the suite is often the better answer for privacy as much as for comfort. It also sizes the mechanical room, which is why it belongs in schematic design.
Keeping Staff Presence Out of the Family’s Path

Compliance gets a suite approved. Circulation is what makes staff presence invisible, and it is drawn at the same time as the walls or it is not drawn at all.
Start with the service entry. It wants to land near the motor court and within a short run of the kitchen, because deliveries, groceries and staff arrivals all go the same way. From there the suite needs a route to work that does not cross family rooms: a service stair, or a corridor that runs behind the plan rather than through it. A second laundry is one of the cheapest separations you can draw, and a staff washroom near the kitchen keeps a housekeeper out of the family powder room on a busy evening. The parcel route should end somewhere a courier can reach without passing a bedroom window.
Hold the sight lines at plan level too: staff circulation should not look into family rooms, and camera coverage should not point into family space at all. Keys and alarms are easier zoned from the start than re-zoned later.
One detail catches clients out. The entrance door to a suite has to swing on a vertical axis and carry a viewer, glazing or a sidelight, and a sliding glass door is not accepted as a suite entrance. Owners routinely want a glazed slider on a service entrance and find out late.
A suite also appears on the building permit like anything else.
What the Provincial Housing Rules Actually Require
Most of what owners have heard about the provincial housing rules is a version of something true, stretched. The Province set a floor, not a menu, and the choice of which form that floor takes belongs to the city. On the large lots that custom estates usually sit on, the rules work differently again.
One Extra Unit, One Detached Unit, or Both
The law requires councils to permit the density needed for one or both of two things: an additional housing unit inside a detached dwelling, and an additional housing unit in another building on the same parcel. One or both, at the municipality’s choice. A suite in the house plus a detached coach house is therefore not a region-wide entitlement, and a plan that assumes it is can lose a whole building at the zoning stage.
The requirement is the same in Vancouver as in the rest of the region, even though it reaches them through different legislation. Which of the two forms a city permits is a municipal answer, not a provincial one.
The Unit Minimums, and the Lots They Miss
The prescribed minimums are straightforward. Three housing units on a parcel of 280 square metres or smaller. Four units on a parcel larger than 280 square metres. Six units where the parcel is larger than 280 square metres and also sits within 400 metres of a frequent-service bus stop, meaning a bus roughly every 15 minutes through the day. Local governments must not require off-street parking for the units needed to reach that six-unit minimum. These same minimums apply in Vancouver.
Then the exemption that matters most to an estate owner. Those three-to-six unit minimums do not apply to a parcel larger than 4,050 square metres, which is about one acre, to land in a zone whose minimum subdivision size is 4,050 square metres, to land that is not on municipal water and sewer, or to heritage-protected land. The requirement to permit at least one additional unit still stands. So on an acreage the extra density falls away and the suite does not.
What Your City Still Controls
Local governments keep authority over siting and setbacks, building size and dimensions, design standards and lot coverage. Secondary suites and accessory dwelling units are allowed province wide in single-family residential zones where higher density is not mandated, so for most owners the question is not whether, it is how big and where.
Timing matters here as well. Municipalities had until June 30, 2026 to bring their zoning bylaws into line, and their community plans follow by June 30, 2027. Several bylaws in the region were rewritten against that deadline, so a figure from two years ago may no longer be the figure. Provincial rules decide whether you may. Municipal rules decide how big, where, and how many stalls.
What Greater Vancouver Cities Actually Allow

These numbers differ across the region, and the only one that counts is the one for your lot, in writing, before the plan is fixed. The contrasts still matter, because they show which kind of rule each city reaches for: a square-metre cap, a percentage of the house, a lot-size threshold, or a parking condition.
How Many Suites, and How Big
The size limit on a suite is a city number, not a code number. The old provincial limits came out of the code definition for permits applied for on or after December 12, 2019, and some cities have since adopted the same figures as their own zoning rule.
In Abbotsford’s Suburban Residential zone you get one secondary suite or coach house per lot, capped at 90 square metres or 40 percent of the house’s net floor area, whichever is less, which works out to about 970 square feet. In Langley Township a secondary suite is limited to 120 square metres of finished living area, which the Township states as 1,291 square feet. In Surrey the suite is defined by percentage instead: habitable floor area not exceeding 40 percent of the principal dwelling unit, one suite per dwelling, and not inside a coach house or garden suite. In Delta it is one secondary suite per single detached dwelling. In Burnaby a secondary suite counts toward the lot’s unit total, which is the design consequence to plan around there, and the city replaced its zoning bylaw on July 1, 2026.
The Extra Parking Stall, and Why It Moves the Motor Court
Coquitlam is the sharpest case in the region. A suite needs one extra parking space on top of the two already required for the main dwelling, it has to be independently accessible and contained on the property, and tandem parking is not permitted. The stall cannot be stacked behind another car, which on a narrow frontage is the rule that reshapes the driveway.
Delta requires an on-site space for every secondary suite, except where the suite is under 33 square metres or within 400 metres of frequent transit on Scott Road. In Burnaby, parking minimums no longer apply to lots within 400 metres of transit stops with frequent service. Abbotsford’s numbers give the geometry: two spaces per single detached dwelling and one more for a secondary suite or coach house, with a 90-degree stall at 2.7 metres by 5.5 metres and a 6.5 metre manoeuvring aisle. One stall plus the aisle to reach it is a motor-court planning decision, not a line item.
Vancouver and Anmore: Where the Rulebook Changes
The unit count in Vancouver is the same provincial floor as everywhere else in the region. What is different in Vancouver is the rulebook and the detail. The city regulates the design and construction of buildings through its own building by-law instead of the provincial code, and the limits on how big a suite may be, and what a laneway house may be, come from the city’s own schedule. On a Vancouver lot we confirm the suite size limit, the minimum suite area, and the laneway house dimensions and siting rules with the city before the plan is drawn.
Anmore sits at the other end of the same point. On an Anmore acreage the provincial unit minimums generally do not apply, because they are written for lots on municipal water and sewer. What governs instead is the village’s own zoning and what your septic system can carry, so a staff suite there is a servicing question before it is a design question.
Why Staff Accommodations Shape Custom Home Design From Day One

Owners ask what this costs. The honest answer is in floor area, excavation depth and motor-court space, because those are the currencies the decision spends.
A separate entrance and a separate stair are not a line item, they are floor area. An exit stair serving the house has to be at least 860 millimetres wide, and it takes that width plus its landings out of every floor it passes through. A below-grade suite sets excavation depth, because the ceiling height has to survive the joists and the ducts. The extra stall arrives in the motor court, where there is usually no spare room. An independent mechanical strategy changes the size of the mechanical room. The suite’s own exit route lands in the grading and the light wells. A large estate can be big enough that it leaves the part of the code written for houses and small buildings, which changes the consulting team and the construction standard, so your architect sets the team accordingly.
Every one of those is a schematic-design move. Decided then, they cost drawing time. Decided after the foundation is poured, they cost structure, and a few cannot be bought back at any price. Confirm the requirements for your lot with your municipality and your building official before the design is fixed.
Designing the Staff Side of the House With You
The staff side of a house is where early decisions and settled scope pay for themselves, because those decisions are structural and get made before anything is built. Our contracts are fixed-price, and the staff-suite question is the kind of scope decision an owner wants resolved before it reaches the budget. We build to a detailed schedule with trades pre-booked, which matters here because separations, sprinklers and mechanical independence are sequencing problems rather than finishing problems. Through the client portal you see daily logs and progress photos as the suite goes in. If you are planning a home with a live-in suite, a driver’s room or a duty position, Versa Homes works as a discreet custom home builder across Greater Vancouver, and you can get in touch with our team to talk the arrangement through before the plans are fixed.
Frequently Asked Questions
Does a Staff Suite Need Its Own Kitchen?
No, and that is the decision. A bedroom and bathroom for staff with no cooking facilities stays part of your home. Add cooking facilities and the house contains a second dwelling unit, with the separations, ventilation, exit route and parking stall that follow.
How Small Can a Live-In Staff Suite Be?
The code sets a minimum ceiling height and the area it has to be held over, room by room, rather than a single minimum bedroom size. In practice the limiting dimension is the height you have left after the joists and the ducts, not the floor area. Where a city sets a minimum floor area for a suite, that number comes from the city rather than the code.
Does a Staff Suite Add Ongoing Costs After It Is Built?
Often, and they are the costs owners forget. In Surrey a new or legalized suite is registered on the property taxes and fees are applied, and the owner pays suite utility and service fees for as long as the suite exists. In Delta a property with a secondary suite has to have a water meter installed. These are small numbers beside the build, but they do not stop.
Can the Suite Share a Laundry Room With the Main House?
In Coquitlam it can. The city allows a suite to share common space on the same floor with the main residence, and a laundry room is the example. A shared laundry is usually the first thing to go wrong in practice, because it puts a member of staff in a family room on a family schedule. A second laundry is one of the cheapest separations you can draw.
Do the Provincial Housing Rules Let Me Build a Suite and a Detached Unit?
Not automatically. The law requires a municipality to permit one or both of an extra unit inside the house and an extra unit in another building on the lot, and which of those it allows is the city’s choice. On a parcel over about one acre, or on land without municipal water and sewer, the higher unit minimums fall away while the requirement to permit at least one additional unit remains.
Is a Security Duty Room the Same as a Safe Room?
No. A duty room is a workroom with sight of the approach, a monitor wall, power and data, and a washroom nearby. A safe room is a shelter, built to an entirely different specification. Building one room to do both jobs produces an expensive room that does neither well.
Can Someone Who Works for You Live in the Suite?
Yes, and it is a recognized arrangement in British Columbia with rules of its own. The house and the suite stay one property, so the suite cannot be split into a separate title or sold on its own. The kitchen decision matters here too: provincial residential tenancy law does not reach accommodation where the occupant shares a bathroom or kitchen with the owner, while a fully self-contained suite sits inside its scope. The Residential Tenancy Branch and your own advisors are the right place to confirm how that applies to you. In Surrey, Coquitlam and Abbotsford the conditions attached to a suite are about how many, how big, where, and parking.


Felipe Freig
Founder of Versa Homes
Felipe Freig is the founder of Versa Homes, a Vancouver custom home builder known for architecturally driven, fixed-price projects. With years of hands-on site experience and deep permitting and by-law knowledge, Felipe leads high-performance teams that deliver precision craftsmanship, clear budgets, and on-schedule luxury homes.
You May Also Like...
A Year In The Life Of A Custom Home Build In Greater Vancouver: Month-By-Month
Avoiding Common Interior Design Mistakes in Your Custom Home

Driveway Gate Design for a Custom Home: Entry Control From the Street In

Building Bonds: Tips for Crafting a Multi-Generational Custom Home

Tips to Choosing the Right Contractor for your Custom Home
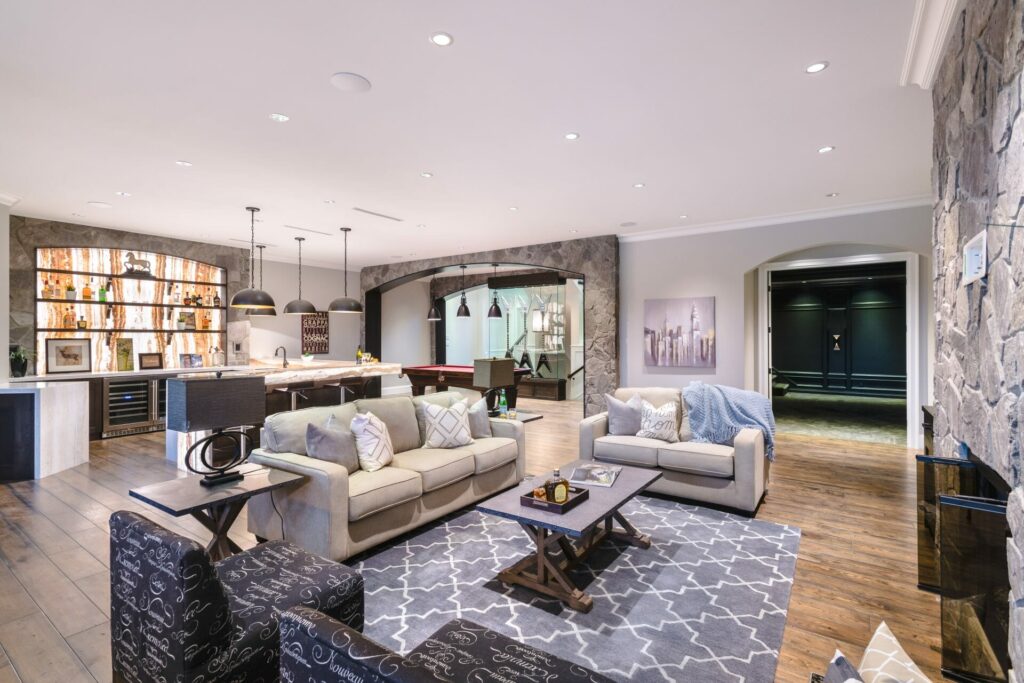
Elevating Your Basement: Creative Renovation Ideas for a Custom Home or Luxury Estate

Top Home Security Gadgets: Enhancing Safety in 2024


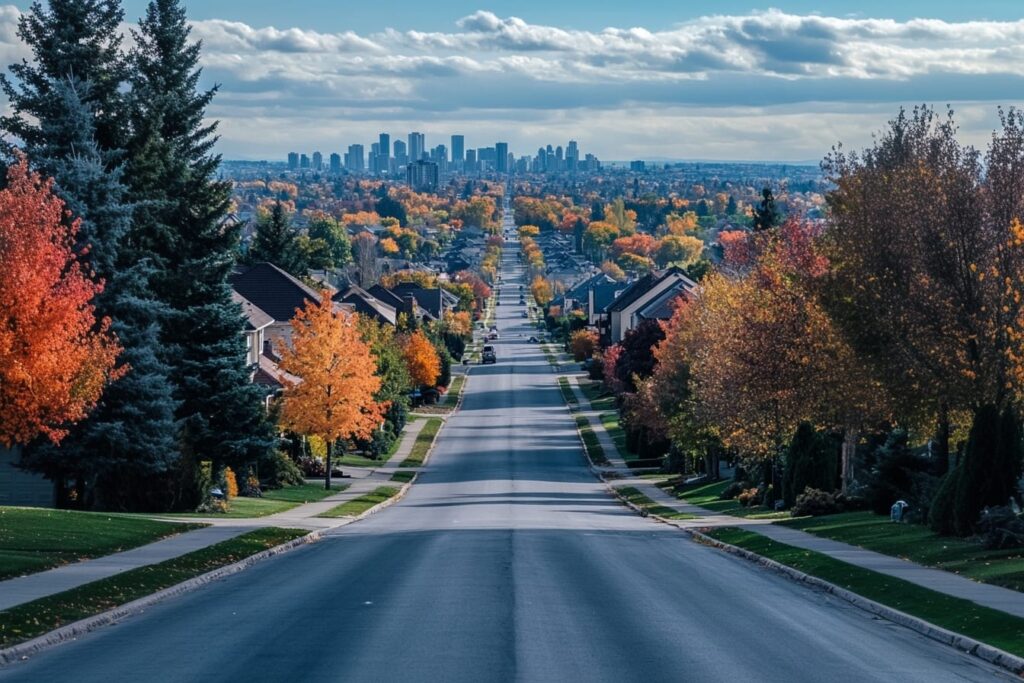
City Vs. Suburban Living: What’s Right for Your Custom Home Build?