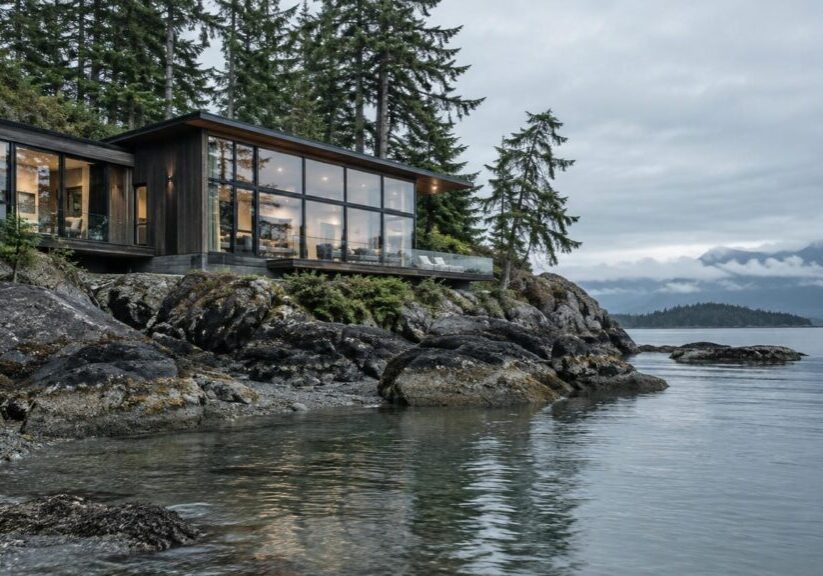
On an oceanfront lot the windows are not a different catalogue. They are a different specification, and the number that specification is built on comes from your address rather than from a brochure. The ocean does four things to every opening at once: pushes on it, drives rain into it, corrodes the moving parts inside it, and eats the finish.
Wind that has crossed open water arrives with almost nothing to slow it, so the water elevation of a house gets a different answer than the road elevation of the same house. That is why oceanfront custom homes have their glazing settled during design rather than at the showroom. Three things decide how well it goes: the numbers you ask for before the order is placed, the decisions you make while the elevation is still a drawing, and the maintenance you agree to keep.
Why the Water Side of the House Is a Different Specification
The same house, the same street, two elevations, two answers. A house that looks straight down open water is a more exposed site than the same house tucked behind a stand of trees, and that difference is an input to the calculation, not a judgement call at the end of it. Terrain gets chosen for your lot before anything is ordered.
One House Can Need Two Different Window Packages
The instinct is to pick one window package and use it everywhere. On a waterfront lot that is wrong in both directions: it underspecifies the water elevation and it makes you pay coastal money for the windows facing your driveway.
You can read your own exposure without a calculator. Look at how much open water sits in front of the opening, how high above grade it is, and whether anything upwind breaks the run. Exposure and terrain are explicit inputs to the fenestration performance calculation, alongside the province, the height of the building and the class of product.
Every Operable Unit on the Exposed Face Is a Future Service Call
A fixed lite, meaning a pane of glass in a frame that does not open, has no moving parts to lose. An 8 foot slider on the water side has hinges or rollers, gears, keepers and locks, and your family touches it every day. Every operable unit on the exposed face is a future service call.
Good coastal planning puts the big views into fixed glass and the ventilation where the salt load is lower: a side elevation, a sheltered corner. That is a schematic decision, made months before anyone prices hardware. Exactly how much glass a wall should carry is a separate question with its own answer.
Which Rulebook Applies to Your Windows, and What It Requires

The performance level of your windows is a legal requirement, not a sales feature. Which document sets it depends on which side of a city boundary your lot sits on. That rarely changes what you buy. It does change which office signs off your permit and which document your designer works from, so settle it at the start of design.
Two Rulebooks Across Greater Vancouver, and Which One Signs Off Your Permit
Which rulebook applies to your windows depends on where the lot is. Build in Burnaby, Coquitlam, Langley, Anmore, Surrey, Delta or Abbotsford and you are under the provincial building code. Build inside the City of Vancouver and the city runs its own building by-law instead. The window requirements track each other closely, so this rarely changes what you buy, but it does change which document your designer is working from and which office signs off, so it is worth settling early rather than at permit.
The current provincial edition came into force in March 2024 and is built on the national model code, and the province’s building code page is explicit that the provincial code does not apply inside the City of Vancouver.
BC’s home warranty insurance does not split at that boundary, so a builder’s envelope coverage works the same way on both sides of the line.
Your Windows Have to Earn a Performance Level, Not Just Look Good
This is why a brochure cannot answer the question by itself, and why “performance grade” turns up on a coastal quote. Windows, doors and skylights have to meet the North American fenestration standard together with its Canadian Supplement, and the Supplement sets out how to work out the minimum performance a window needs in Canada for resistance to water penetration, wind load and snow load. Performance grade is what a unit earns in that laboratory test.
The requirement is not to buy a good window but one that meets a level worked out for this building on this site. The exact standard the code points at is updated every code cycle, so the specification is written against the code in force when your permit goes in.
The Thermal Break Is a Requirement, Not an Upgrade
Metal frames and metal sashes have to incorporate a thermal break. A sash is the moving frame that carries the glass, and a thermal break is an insulating separator that stops the cold outside face touching the warm inside face. The code carries narrow exceptions for storm windows and doors and for fire rated products.
Because the code requires it, the comparison that matters on an oceanfront home is between a thermally broken aluminum frame and the alternatives, not between bare aluminum and fibreglass. Confirming that a particular product meets the requirement is still your ask to make, and the choice between systems then turns on span, finish and service.
The Glass Has to Be Engineered, and Safety Glass Has Its Own Places
Two separate requirements land on the glass. First, glass used in buildings has to be designed in conformance with a named structural glass design standard, which makes thickness and heat treatment an engineering answer tied to the pressure on that opening rather than a showroom answer.
Second, safety glass is required in specific places: glass in doors and in storm doors, the glass beside a door, sliding doors, and shower and bathtub enclosures. Where the code names the acceptable types, it accepts tempered or laminated. Where the line falls on a particular opening is a drawing question your designer answers, and none of it decides what the big fixed lite over your living room should be.
The Manufacturer’s Instructions Are Code, Not Advice
Installation of a manufactured window or door has to follow the instructions the manufacturer provides, and so does field assembly of a combination unit, where two or more units are joined into one opening on site. The code defers to whatever the manufacturer publishes, so the requirement is to follow what exists rather than to assume a document always exists.
Where instructions are published, following them is not optional, and a mullion detail improvised on site, a mullion being the structural upright between two units, departs from the product as it was tested. The same document usually sets the maintenance conditions attached to the warranty, which is where a coastal owner meets it a second time.
How the Wind Load for Your Oceanfront Windows Is Set

There is no single wind number that covers the coast. The design pressure for your windows, meaning the wind pressure the opening has to hold without failing, comes out of the climate data for your actual address, the height of the opening, and how exposed the shoreline is in front of it. It is calculated before the windows are ordered, and you should see the calculation. In Greater Vancouver there is no separate window rule for oceanfront lots. The exposure is handled through the wind and rain design numbers for your site, which is why the site data matters more here than the product brochure does.
What Actually Goes Into the Calculation
The inputs are not mysterious. Which province the building is in. Which climate data set applies, which depends on whether the house falls under the part of the code written for houses or the part written for larger buildings. The height of the building. The terrain around it, selected as open or rough. And the class of product going into the opening.
Out of that come the driving rain wind pressure, the design wind pressure, a specified value for each, the performance grade, and the water test pressure. Notice the last one. Water resistance comes out as its own number, separate from how strong the window is.
The Table Route and the Calculated Route
For a building no more than 10 m high measured from grade, the code allows the design pressure, performance grade and water resistance values to be taken from a table in its own appendix instead of calculated under the Canadian Supplement. Most single family homes sit under 10 m, so the shortcut is legally available.
There is more than one way to arrive at the required performance for a window, and they do not always give the same answer on an exposed site. On a waterfront lot it is worth asking which method your window supplier used, because the table is a general answer and the calculation is yours.
Performance Grade Is Not the Same Number as the Pressure Your Opening Has to Hold
Performance grade is what a window earned in a laboratory at a tested size. The pressure your opening has to hold is a separate calculation for your address and your span. They are not the same number, and on a large waterfront lite they often are not close. Ask your builder for both, in writing, before the order goes in.
A unit can be a genuinely good window and still be wrong for a wide span on the water elevation, because the span and the exposure move the requirement while the tested rating stays where it is.
Performance grade is a scale, not a pass or fail. A sheltered inland window and an oceanfront window land in different places on it, and the step your openings need is decided during design, not at the showroom.
Who Produces the Number, and When It Has to Land
The roles are worth naming. The window supplier’s engineering department or a building envelope consultant works the performance requirement out from the site data. The architect and the builder have to receive it early enough to act on it. You should be shown it.
Timing is the whole argument. If the pressure is worked out after the openings are framed, the answer arrives too late to change the mullion layout, and every fix still available is an expensive one. Most people treat this as a procurement step. On a waterfront lot it is a schematic design step.
Wind Strength and Water Resistance Are Rated Separately
On this coast the wind and the rain arrive together. An opening can hold the storm structurally and still let water past, because strength and water resistance are two different ratings earned in two different tests. A coastal specification names both.
Driving Rain Wind Pressure Is Wind Measured While It Is Raining
Driving rain wind pressure is the wind load that happens at the same time as rain, measured or calculated at a height of 10 m. The values in the code’s climate tables are the ones with a 1 in 5 chance of being reached or exceeded in any one year.
The structural wind numbers are different. Those are given at 1 in 10, 1 in 50 and 1 in 500 annual probabilities, built from long term records of hourly average wind speeds. So the water number is not a storm peak. It is what a wet, windy day does routinely, which is why it governs comfort and damage rather than collapse.
The Water Test Pressure Is Its Own Rating, and It Has a Ceiling
Water penetration resistance is reported separately from the structural grade in Canada, and 730 Pa is the highest water test pressure the fenestration standard recognizes. That gives an exposed coastal opening something concrete to aim at.
Two questions come out of it. What water test pressure did this unit achieve, and how does that sit against the driving rain number for the site? A quote that names a performance grade and says nothing about water has answered the easier half, and the missing half is what shows up first, usually as a stain under a window.
Where the Window Meets the Wall
The wall can be detailed perfectly and the opening is still where the assembly changes. On one side of that line is a drained wall. On the other is a manufactured product with gaskets, corners, a sill, which is the bottom member of the frame, and weeps, the small openings that let trapped water back out.
So two things have to be designed as one detail: the window’s tested water rating and the drainage of the wall it sits in. The crew installing them has to have read the manufacturer’s instructions. The detail of how a coastal wall assembly is built to drain is its own subject.
Glass: What It Does Under Load and What It Does When It Breaks

The big lite facing open water is a structural panel with a view. Two questions settle it: how the glass is sized for the pressure, and what it does after it breaks. The code answers part of the first and almost none of the second.
Where the Code Requires Safety Glass
Safety glass is required by location: glass in doors and storm doors, the glass beside a door, sliding doors, and shower and bathtub enclosures. Where the code names the acceptable types, it accepts tempered or laminated.
What that establishes is narrower than most owners assume. It covers the places where somebody could walk into glass, and it says nothing about the fixed lite in the living room facing the water. Where the line falls on any given opening is a drawing question your designer answers, and on a waterfront elevation it is usually the least of what the glass has to do.
Tempered or Laminated on the Big Water-Facing Lites
The code will accept tempered or laminated in the places where safety glass is required. Choosing laminated for the big water-facing lites is a decision about what happens after a break, not a box the code makes you tick, and on an exposed elevation it is the one we make deliberately.
The reasoning is about failure, not strength. Tempered glass is strong until it is not, and when it goes it goes all at once, leaving the opening as a pile of small pieces on the floor. On a January night with the rain coming sideways, that is an open hole above your living room.
Laminated glass has an interlayer, a clear plastic film bonded between two panes. When it breaks, the fragments stay stuck to the interlayer and the opening stays closed. The glass is ruined and the house is still dry.
The Glass Thickness Is a Second Calculation, and You Should Ask Which One
The window’s performance grade and the makeup of the glass inside it are worked out through two different calculations, and the pressures each one uses are not the same kind of number, so converting between them is a real design task rather than a lookup.
The national code also allows a reduction to the factored wind pressure when glass is designed to the Canadian structural glass design standard, and it permits an American standard as an alternative. The wrinkle is live: the older Canadian standard has been withdrawn and work on its replacement is paused. So on a large coastal lite the right question is which standard your supplier’s engineering used.
The Sealed Unit Is a Component With a Service Life
A sealed unit is two or more panes factory-sealed with a cavity between them. When the seal fails, you get fog inside the glass that no amount of cleaning will touch, and the fix is a new unit rather than a repair.
Ask for units certified under the Canadian sealed unit certification program, which exists because sealed units need regular impartial testing and manufacturing quality control before a rating means anything. Warm edge spacers also behave better at the glass edge than traditional aluminum box spacers. Treat the sealed unit as a component with a service life rather than a permanent part of the house.
Frames: Thermally Broken Aluminum or Fibreglass

The thermal break is required, so the real comparison on an oceanfront home is between a thermally broken aluminum frame and the alternatives. Frames also move with temperature, and different materials move at different rates. On a large oceanfront lite what matters is that the frame, the glass and the seal move together, which is a question for the supplier’s engineering on that unit rather than a number off a spec sheet. Frame material as a general comparison, along with energy ratings, is handled in our general guide to choosing windows for a custom home. Near open salt water the field narrows quickly.
What Thermally Broken Aluminum Gives You on a Big Lite
Thermally broken aluminum earns its place on the big lites through strength. It spans further before it needs a mullion, and it carries a large fixed pane without a fat frame eating the view.
The lazy objection is that aluminum is cold. Aluminum does conduct heat more than non-metals, but the overall efficiency of a window depends more on how the product is designed than on the material it is made from, and on a thermally broken frame that design is the thermal break. Specify the frame for span and finish, and let the assembly answer for the energy performance.
Where Fibreglass Earns Its Place
Fibreglass earns its place elsewhere on the same house. There is no metal in the frame face to corrode, it is dimensionally stable, it takes paint, and the parts and service picture is different. Where it gives ground is span and sightline on the very large openings.
So the honest answer on most oceanfront houses is a mix: the big fixed water-facing lites in one system, the operable units in another. If you do that, buy both from one supplier where you can. Two suppliers means two warranties, two maintenance schedules and two hardware metallurgies.
Ask Which Finish Specification the Frame Carries
Aluminum finishes come in tiers, and the top tier is the one specified near salt water. Ask which finish specification the frame carries, and treat any claim about hours of salt spray testing as a laboratory comparison rather than a promise about your house.
Finish failure is the thing owners actually see. Chalking and white bloom on a frame are a finish problem rather than a structural one, and they are visible from inside the room and from the water. The tier is settled on the quote, and refinishing in place afterwards never matches the factory.
Hardware and Fasteners: What Salt Corrosion Does to the Moving Parts

The visible lever handle is rarely the part that gives trouble. The roller, the hinge screw and the anchor behind the trim are, and choosing them is a metallurgy decision rather than a finish decision. This is where an oceanfront window package is won or lost, because the owner meets it every day.
Molybdenum Is the Difference Between the Common Stainless Grades
“Stainless” covers a family of alloys that behave very differently in chlorides. The element that separates the common grades is molybdenum, which improves pitting and crevice corrosion resistance and is particularly helpful in preventing staining from salt. That is the difference between 316 and 304, and it is why you ask for the grade by number.
The industry association guidance on stainless in salt air is blunt about the choice: in coastal, de-icing salt, industrial or similar corrosive exposures, a molybdenum-containing stainless with a smooth surface finish is needed unless frequent cleaning is acceptable. If the better alloy is not on the table, the trade is more frequent cleaning.
| Metal or coating | How it behaves in salt air | Where it belongs on the house | What to ask the supplier for |
| Molybdenum-bearing stainless (316) | Resists the pitting and crevice attack chlorides cause, and stains less where salt sits | Rollers, hinges, screws and anchors on the exposed elevation | The grade named in the quote, fasteners included |
| Stainless without molybdenum (304) | Fine inland, but pits and stains where salt collects and is never rinsed | Sheltered elevations the wind-driven salt does not reach | Which openings it went into, and whether those are truly sheltered |
| Coated carbon steel hardware | Protected until the coating breaks, then corrosion starts at a cut edge or a fastener hole | Interior and low-exposure hardware, away from the water | Which components are coated, so you know what to inspect |
| Hot-dip galvanized steel | The zinc is sacrificial and is used up faster in salt air than inland | Structural anchorage kept out of the weather, behind the water barrier | What keeps it dry where it is buried in the assembly |
Coatings Buy Time, Metallurgy Buys Durability
The industry’s own documents are unusually candid about their limits. The specification covering corrosion resistant coatings on the carbon steel used in window and door hardware states that its requirements are functional rather than about appearance, and that because of the diversity of corrosive environments windows and doors are exposed to, it does not imply a specific service life.
The standard laboratory salt spray test method is just as plain. It does not prescribe the test specimens, the exposure periods, or how the results should be interpreted, and prediction of performance in natural environments has seldom been correlated with salt spray results used on their own.
A coating is a delay. An alloy is a property. Hours in a salt fog cabinet compare laboratory samples against each other and promise nothing about a hinge screw on a house that looks straight down open water.
The Screw Behind the Trim: Dissimilar Metals at the Anchor
Galvanic corrosion is what happens when two different metals sit in contact in the wet and one of them starts to dissolve. It needs three conditions at once: two metals with different corrosion potentials, direct metal to metal contact, and a conductive liquid connecting them regularly. A salty, wet cavity behind a window supplies the third every winter.
Next, which metal is at risk. In an aluminum and stainless pairing it is the aluminum that corrodes.
Then the geometry, which decides how fast. Where the area of the protected metal is large and the area of the corroding metal is small, the current is high and the small part corrodes quickly.
In that order the practical rule falls out. A small stainless fastener in a large aluminum member is usually fine, because the aluminum is not the small part. Aluminum framing supporting large areas of stainless is the geometry that accelerates the aluminum.
The best solution is to electrically insulate one metal from the other, and stainless fasteners with neoprene or other inert washers are used against other metals all the time. In practice whoever installs the window decides this, usually without being asked, which is why it belongs in the specification.
Rollers, Gears, and Tracks on a Large Slider
The 8 foot slider on the water elevation is the highest-risk component in the package, so specify it as a system rather than as a door. The roller and its bearing. The track material. The metallurgy of the gears and keepers. The drainage of the track itself, because a track that holds water holds salt. And whether the parts will still be made in ten years.
Two questions separate a serviceable slider from a disposable one. Can the hardware be serviced without lifting the panel out, and can the parts be bought individually rather than as a sealed assembly?
Maintenance and the Coastal Warranty Clause

The specification is half the job. The other half is a schedule somebody has to keep, and on the coast your warranty usually depends on it. Better to hear that before you choose the window than at the first claim.
The Rinse Schedule Comes From Your Warranty, Not From a Standard
There is no Canadian standard that sets a rinse schedule for coastal windows, so the schedule that matters is the one in your warranty. Marvin puts a coastal home at four or five cleanings a year, against once or twice in a drier climate. Assura requires a complete fresh water rinse at least every 3 months near salt water. Take yours from the document that covers your windows, and keep a record of it, because coverage can depend on it.
Those two are not a range to average, and neither is an industry norm. The one that binds you is attached to the product you bought.
There is a design consequence here that only a builder will raise. If you know you will not keep a quarterly schedule, say so during design. An owner who will not rinse should be steered toward a specification that does not depend on rinsing: fewer operable units on the water side, the better alloy on the hardware, the higher finish tier on the frames. That costs more at the order and less in year seven.
Clean the Surfaces the Rain Never Reaches
Salt corrodes worst where the rain never rinses it. The underside of a sill. The inside of a track. The back of a hinge. The frame faces that are hidden while the unit is closed. One manufacturer’s warranty says exactly that, requiring thorough cleaning of all exterior window and door surfaces including those not visible when the operating unit is closed.
The hardware routine is short. Keep exposed hardware screws tight. Clear sand and grit out of hinges, sills and tracks. Use a dry lubricant on gears rather than an oily one, because oil holds salt and grit in the track.
Read the Coastal Clause Before You Choose the Window
Most window warranties treat a home near salt water differently, with shorter finish coverage and a cleaning schedule you are required to keep. The distance that triggers it is set by the manufacturer, not by the code, so read that clause before you choose the window, not after.
The Assura warranty behind that 3 month rinse shows the whole shape. It defines a coastal environment as within 10 miles of a sea coast or other salt water source. Inside that zone it calls for increased care and cleaning at least monthly, reduces the paint and aluminum finish coverage, notes that some finish deterioration is normal, requires you to document the cleaning, and states that failure to comply voids the warranty.
Where BC’s Home Warranty Insurance Fits
BC’s home warranty insurance coverage is the protection people call 2-5-10, and for a detached home it reads like this: 12 months on materials and labour, 24 months on major systems and exterior elements, 5 years on the building envelope, and 10 years on structural defects. The envelope coverage specifically covers defects in the building envelope, including unintended water penetration that could cause damage.
Windows are the openings in that envelope. A builder carrying 5 years of envelope exposure has a direct interest in the water test pressure that no brochure shares. The coverage is provincial, so it applies the same way inside and outside the City of Vancouver.
What Drives the Cost of an Oceanfront Window Package
Owners usually ask what the water elevation is going to cost before they ask what it has to do. The useful version of that conversation is not a rate per square foot. It is which decisions move the number, which ones cannot be undone later, and what a cheaper package gives up.
The Decisions That Move the Number
In rough order of impact: the size of the largest lite and how many face the water, because glass area drives both the makeup of the glass and the framing that carries it. Then how many operable units sit on the exposed face, since each one brings hardware, seals and a service life with it. Then the performance step the site calculation lands on, which is the one input you do not choose. Then the glass makeup, because laminated and a heavier build cost more than a standard sealed unit. Then the hardware metallurgy. And last, how many separate window systems end up on the house.
What Is Expensive to Reverse
Three decisions are expensive to reverse. The mullion layout is fixed once the openings are framed, and it is set by the pressure calculation, which is the argument for doing that calculation in design. The hardware and anchor metallurgy disappears behind finished trim, so changing it later means opening the wall. And switching to a second supplier partway through multiplies the warranties and the maintenance schedules for the life of the house.
Where a Cheaper Package Costs More Later
A cheaper package is not automatically the wrong package, but every saving has a named consequence. A lower finish tier on the water elevation buys chalking sooner. Common stainless in place of the coastal alloy trades money for a cleaning schedule somebody has to keep. An operable unit where a fixed lite would have done adds a mechanism to the most exposed wall in the house. A sealed unit with no certification behind it saves a little and tells you nothing about the seal. Make those trades on purpose rather than by accident.
What to Confirm Before the Window Order Goes In

Take this list to your builder and your window supplier before anything is ordered.
- The design pressure and water test pressure calculated for this site, in writing, and which method produced them.
- The performance grade of each unit, set beside the pressure that opening has to hold, so the two can be compared.
- Which structural glass design standard the supplier’s engineering used for the large lites.
- Tempered or laminated on every water-facing lite, confirmed unit by unit.
- The stainless grade of the rollers, hinges, fasteners and anchors on the exposed face.
- The finish specification named on the frame quote.
- The warranty’s coastal clause, its cleaning requirement, and the documentation it expects you to keep.
Getting the Window Package Decided While It Is Still a Drawing
Every decision above is cheap while the elevation is still a drawing and expensive once the openings are framed. The window package belongs in design rather than in procurement, which is where we put it.
At Versa Homes we settle glazing, hardware and finish specifications during architectural design for custom homes, while the pressure calculation, the mullion layout and the fixed-versus-operable choices still cost nothing to change.
Our contracts are fixed price, so the specification is settled before the number is, and long-lead window orders sit on a detailed build schedule with the trades pre-booked rather than chased after framing. The Versa Shield warranty stands behind the work. If you own an oceanfront lot in Greater Vancouver and the glazing is still open, book a consultation and we will work through it with you.
Frequently Asked Questions
Does a Lot a Few Streets Back From the Water Need the Same Window Specification?
Not necessarily, and the answer comes from exposure rather than from a distance rule. The calculation looks at your actual address and at what sits in front of it, so a lot behind a row of houses and mature trees usually lands somewhere different from one on open water. One thing does not soften with distance: a manufacturer’s warranty may still class both homes as coastal, because that trigger belongs to the manufacturer and not to the code.
Does Triple Glazing Make a Window Stronger in Wind?
Not on its own. Extra panes are mainly an energy and comfort decision, and they change how a window performs thermally more than structurally. Resistance to wind pressure comes from the thickness of the glass, whether it is heat treated or laminated, and the span it has to cross, all of which the glass calculation settles.
How Long Should Oceanfront Windows Last Before Parts Need Replacing?
It depends on the component, because the parts have very different lives. The frame and the glass are the long-lived pieces. The sealed unit and the moving hardware are the service items, and they get replaced at some point in the life of the house. What separates a good outcome from a poor one is whether the cleaning and rinsing schedule was actually kept.
What About the Exterior Doors on the Water Side?
The same requirements reach doors, not only windows, and the entry door and the slider are the two most exposed operable assemblies on the house. Specify their hardware to the metallurgy you set for the windows, and put them at the front of the maintenance schedule, since they are handled daily and they collect grit in the sill.
If a Window or a Slider Fails, Do I Deal With the Manufacturer or the Builder?
Both, depending on what failed. The product warranty is the manufacturer’s, the installation is the builder’s, and BC’s envelope coverage sits over the whole assembly where water is getting in. In practice the builder works out which of those applies, so start there. It is also a reason to keep the supplier count low, since one supplier means one warranty to trigger instead of an argument.
Can the Windows on an Older Waterfront Home Be Upgraded Instead of Replaced?
Partly. Sealed units and much of the hardware are replaceable components, so fogged glass, seized rollers and worn gaskets can often be dealt with unit by unit. Performance grade and frame material are properties of the whole window, so if the original units were never specified for the exposure, replacing parts does not change that.
Do Fixed Windows Still Need Maintenance if They Never Open?
Yes, and this one surprises people. There is no hardware to seize, but there is still a finish, a sealed unit, a sill and a drainage path, and salt still settles on the surfaces the rain does not reach. A fixed lite on the water elevation needs the same rinse schedule as everything else, and it is usually the one that gets skipped.


Felipe Freig
Founder of Versa Homes
Felipe Freig is the founder of Versa Homes, a Vancouver custom home builder known for architecturally driven, fixed-price projects. With years of hands-on site experience and deep permitting and by-law knowledge, Felipe leads high-performance teams that deliver precision craftsmanship, clear budgets, and on-schedule luxury homes.
You May Also Like...
Local vs. National Custom Home Builders: Making the Right Choice for Your Project
The Final Touches: Explore Exquisite Finishing Details for Your Custom Home

Permit Costs in B.C.: What You’ll Really Pay (and Why It Matters)

Architect, Builder, And Engineer: Who Is Responsible For What?

Your Lot Is the Boss: How Slope and Frontage Change Your Custom Home Budget

Why Langley is a Top Location to Build a Custom Home in BC


Is Versa Homes the right custom home builder for you?
Essential Considerations for Designing Homes in Rainy Climates