
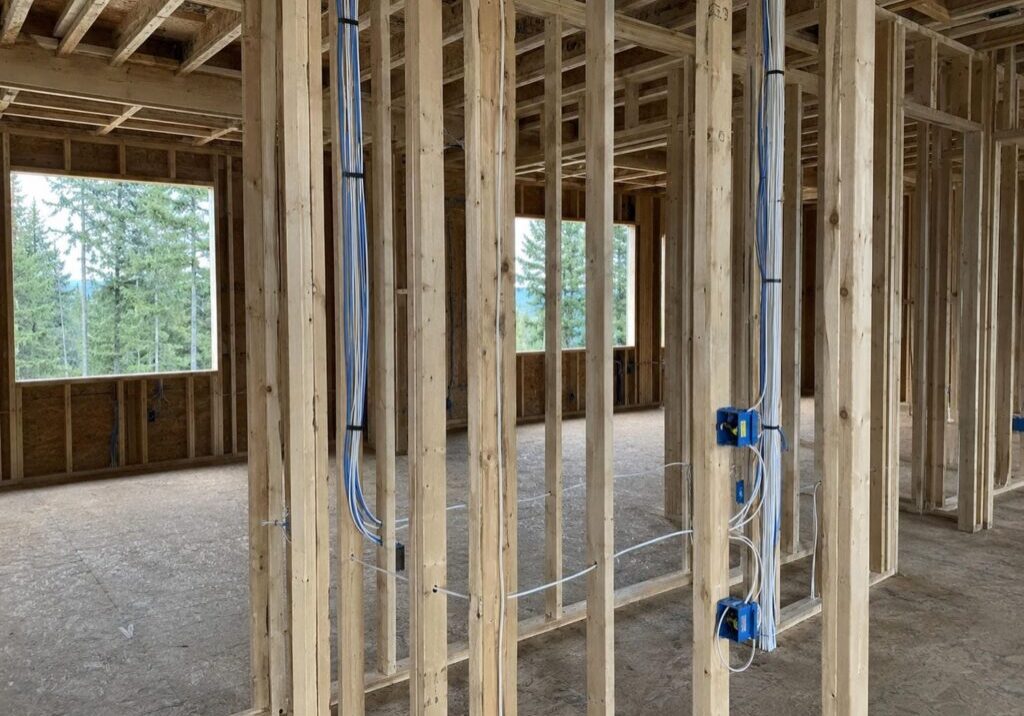
The security system you buy after move-in runs on infrastructure that was committed to months earlier, while the house was still open framing. Smart home security wiring in a custom home is settled at rough-in, and almost none of it can be changed cheaply once the drywall is up. Five things land in that window and are difficult afterwards: the cable pathways, the boxes the devices sit in, power at any door that locks electrically, the room the equipment lives in, and the separate network path that keeps cameras and access control off the family Wi-Fi. Everything you can see and touch later is replaceable. The part behind the wall is not. For clients who want private and discreet custom homes, that timing question decides more than the brand on the camera ever will.
Why Security Wiring Closes When the Drywall Goes Up
A camera you dislike comes down in an afternoon; the cable feeding it does not. Security cable also shares its chases and its equipment room with the low voltage systems running through the whole house, so the two get planned together.
What Gets Hard Once the Walls Are Closed
While the studs are open, a cable run is a drill and a pull. Once the walls are closed, the same run becomes a search for a path that may not exist, past insulation, blocking and fire stops, across a slab or around a structural beam. That is not a security problem, it is a geometry problem. Federal guidance on physical security for public buildings makes the same point outright, that it belongs in the design phase rather than in a retrofit. Nothing in that binds a private house, and the principle holds anyway.
What Doing This Later Actually Costs
The cable itself is one of the cheapest things in the house. What costs money later is everything around it: opening drywall in a room that is already painted, patching, priming and repainting the wall, then repainting the wall beside it because paint never matches in a patch, all of it around furniture the owner is living with.
Then the contractual half. Work in the original scope was priced with everything else, by trades already booked to be on site. Work that arrives after the drywall is a change order, negotiated on its own. So the lever you control here is timing, not product selection. No camera brand makes a retrofit cheap, and no rough-in decision makes one expensive.
What About the Wireless Version?
Battery cameras, wireless sensors and a doorbell that needs no cable are real products, they work, and some of them belong on the plan. A battery camera on a shed at the back of a large lot answers a run nobody wants to pay for.
What wireless does not remove is the rest of it. Any door that locks or releases electrically still needs power at the frame. The recorder and the switch still need a home. Every device you do hardwire still needs a path back to it. And the empty conduit that lets you change your mind only goes in while the walls are open. Going wireless changes which cables get pulled, not whether you plan for them, and the plan expires when the drywall goes up.
Start With the Equipment Room, Not With the Cameras

Everything else in the system is measured from one room. That is why it belongs on the floor plan at design development, sized and located on purpose, rather than assigned to whatever closet is left over once every other space has a job.
Cable Runs Have a Working Limit
A single run of network cable has a working limit of about 90 metres, from the equipment room out to the device. In a long house, one spread across a large lot, or one with a gate far from the front door, that decides where the room goes. Cable does not travel in straight lines either, so the distance across the plan is always the optimistic version. A room tucked into one end of a wide floor plan strands the far wing and forces a second equipment location nobody budgeted for.
What the Room Itself Needs
There is no residential standard we can point you to for what a network and security room needs, but what the equipment needs is not in doubt: its own power, somewhere for the heat to go, room to stand and work, and a door. The room is also a security question, because it is where the recorder lives. That is the argument for holding recorded video there rather than on the cameras, where it can be tampered with or taken. It works only if a cable path runs back from every exterior position.
Keeping the Security Network Separate
Cameras, access control and building systems belong on their own network segment, away from the laptops and phones the household uses, so a compromised doorbell is not a route into everything else. The Office of the Privacy Commissioner of Canada gives homeowners much the same advice for connected cameras: change the default password, check that the firmware can be updated, put connected devices on their own network, and keep cameras out of bedrooms and bathrooms.
Segregation is a configuration choice made long after you move in. Whether it is available to you is not: it depends on how many separate cable paths run back to the equipment room, and that number is fixed at rough-in.
Where the Service Comes In, and What Keeps It Running
Two floor-plan decisions get made late and should be made early. The first is where the internet service physically enters the house. The distance from there to the equipment room is another cable run, and putting the two at opposite ends of a large house is a problem with no cheap fix later.
The second is what keeps the equipment alive in a power cut. The recorder, the switch and the network gear have to stay up when the house loses power, or the house goes blind at the moment it can least afford to. That is a circuit and a location decision made at framing, not a box bought afterwards. What an electrified door does when the power drops turns on the lock hardware, not on this room.
Pathways: What You Pull, and Where It Is Allowed to Go

Devices get replaced. Pathways do not. They are the one genuinely permanent part of a security system, which is why they get specified first, and more generously than today’s device list requires.
Specify the Cable, Not Just the Count
Two things matter when the cable is specified, and neither is the count. First, grade. The power classes set a floor on cable category: old Cat3 at the lowest, Cat5 or better in the middle, and Cat5e or better for the two high-power classes. That is a floor, not a recommendation. Cable carrying data and power warms up, and bundles of it more, so going above the floor is worth doing while the walls are open.
Second, the marking. Canadian cable carries CSA flame ratings, FT1, FT4 and FT6, not the American CM, CMR and CMP markings on a spec sheet from a US supplier. Which rating belongs where is a question for your electrical contractor, worth asking before the cable is ordered.
Conduit Is the Only Second Chance You Get
Empty conduit is the one decision at rough-in that buys the owner a second chance. Cable ages and devices get replaced; a pathway does not care. Put it where the technology changes fastest or access is worst: the run out to the gate at the street end of the driveway, the exterior corners, the media wall, and any path crossing a slab or a structural beam.
Size it to a fill limit rather than to today’s cable. General cabling practice puts the working ceiling at 40 percent, which sounds generous until somebody adds three cables to a conduit sized for two. That is trade practice rather than an electrical code rule. A spare pathway you do not need yet is a few dollars of pipe while the walls are open, and a demolition project afterwards.
Data and Power Cannot Simply Share a Chase
Communication cable has to be kept away from power wiring. The code sets a separation between the two, and communication conductors cannot share an outlet box, junction box or raceway with power conductors unless a proper partition sits between them. The consequence lands on your schedule: the pathway plan has to be agreed between the electrician and the security trade before either starts pulling, which is why we schedule the two against each other rather than in sequence.
The Damage You Cannot See After the Walls Close
Twisted-pair cable has handling limits, and exceeding them does permanent damage: no bend tighter than four times the cable’s outside diameter, anywhere in the run or at the termination, and pulling tension no higher than 25 lbf on a four-pair cable. Both are easy to respect on an open-stud pull and close to impossible through a closed wall on a fish tape. A cable yanked around a tight corner still terminates and still tests as connected. It quietly underperforms for the life of the house, and this is workmanship you can only judge while it is visible.
What One Cable Has to Carry: Power Over Ethernet Budgets
Most modern security devices take their power and their data from the same cable. That is convenient, and it also means the number of cables running to each position is a rough-in decision rather than a shopping decision.
The Power Classes at a Glance
Power over Ethernet comes in four levels, and they are not interchangeable.
| Standard | Type | Power at the Switch Port | Guaranteed at the Device | Minimum Cable |
| 802.3af | Type 1 | 15.4 W | 12.95 W | Cat3 |
| 802.3at | Type 2 | 30 W | 25.5 W | Cat5 or better |
| 802.3bt | Type 3 | 60 W | 51 W | Cat5e or better |
| 802.3bt | Type 4 | 90 W | 71.3 W | Cat5e or better |
The power leaving the switch port is higher than the power guaranteed at the device, and the difference is dissipated in the cable itself, widening with distance, so the device at the end of the longest run has the least headroom. These are international standards rather than BC requirements, and they describe what a cable can carry, not what your device will draw.
Why This Changes How Many Cables You Pull
A single cable to a camera position forecloses replacing that camera with a device that needs more power. A second cable pulled alongside the first is close to free, because the crew, the bore and the route already exist. Pulling it separately later is not a cable job at all. It is a drywall job.
What pushes a position into a higher class is easy to predict without a brand name. A camera that pans and tilts is driving a motor. One with a heater to keep the lens clear through a Lower Mainland winter is running an element. One with its own illumination is powering lights. A door controller is holding a lock. Positions at a gate or the front entry are the ones to plan generously.
Where the Devices Go, and What They Are Allowed to See

A device location is not a dot on a drawing. It is a box in a wall, at a height and an angle, and the angle is fixed the day the box goes in.
A Camera Position Is a Box in a Wall
Three things have to be right at framing: the height, the aim, and the view as it will actually be once the landscaping has grown in and the soffit has been trimmed out. A position that looks perfect against bare studs can be staring at a downpipe by the time the house is finished. Coverage is designed as a set of positions rather than one camera at a time: each position should cover the whole of the space it is meant to cover, or a second should overlap it. That is why we walk the framed shell with the drawings in hand and check each position against a finished elevation.
The Positions People Forget
A door contact is a hole drilled in a jamb before the jamb is painted. Readers and keypads are boxes beside the doors people actually use, at a height a person can reach. Then the ones that get missed: interior positions, because a system that only watches the perimeter tells you nothing once somebody is inside; ceiling access points, because wireless coverage through a large house is a cabling problem long before it is a router problem; the driveway and gate end of the property, usually the longest run on the site; and the door station at the entry, which needs a box, a cable and a mounting height before the entry is finished.
Where Your Cameras Can Point, and What BC Law Actually Says
Start with what does not apply. The privacy statutes people expect to govern this, the federal private-sector law and BC’s own, both carve out an individual collecting information for personal or domestic purposes, so they are not what constrains you.
What does apply in BC is a statutory privacy tort. It is a wrong, actionable without proof of any damage, to wilfully and without a claim of right violate another person’s privacy, and the statute names surveillance specifically, whether or not there is any trespass. What counts as a violation is measured by what is reasonable in the circumstances.
So the design takeaway is plain: aim it at your own property. That is design guidance rather than legal advice, and the field of view is fixed the day the box goes into the wall. A camera aimed across a property line is a legal problem rather than a coverage bonus.
The question runs the other way too, which is what the neighbours can see into your house. That is answered by designing the house for privacy from the neighbours, and like camera aim it is settled on paper before anything is built.
Doors That Lock Electrically: Where Your Smart Lock Choice Gets Decided
This is the point in the project where the smart lock a client picked out meets the building code. It is a far easier conversation before the frames are ordered than after the hardware has arrived on site.
You Have to Be Able to Get Out From the Inside Without a Key
In BC, the doors you leave the house through have to open from the inside without a key, a special device, or any specialized knowledge of how the mechanism works. That covers the front door, the side door, and the door from the garage into the house. It is a requirement rather than a preference, and it applies to the hardware you choose.
There is also a reading of it that matters if you are shopping for a smart lock. BC building officials have taken the position that a keypad, fob, voice control or Wi-Fi operated lock is not acceptable on those doors if there is no thumb turn at the door itself. That is their interpretation rather than a line in the statute, and it is the interpretation you are likely to meet at inspection. So a very common configuration, app or code only with no manual release on the inside face, is the one to raise with your building official before it is ordered.
What That Leaves You, and How It Changes the Rough-In
Hardware that keeps a manual release on the inside face is compatible with everything you actually want from a smart lock: unlocking from your phone, a code for the cleaner, a record of who came in. The real decisions are which doors get electrified at all, and what each of them has to do when the power goes out. Some hardware releases when it loses power and some holds. A door on the route out of the house wants to release, because the point is that people get out. Which behaviour belongs on which door is a life-safety question before it is a security question.
Power at the Door, and Where the Decision Gets Recorded
Anything that electrically holds or releases a door needs power at the frame, not just at the panel: an electric strike in the frame, a magnetic lock at the head, or a motorized deadbolt in the leaf, plus a cable reaching it through a hinge transfer or a door loop decided while the frame is being set. Retrofitting power into a hung and finished door usually ends with the frame coming back out.
The part that prevents the mistake is where it gets written down. An electrified door belongs on the door schedule, not only in the security plan, because the door schedule is what the supplier quotes from and what the framing crew works to. A door that is electrified on the security drawings and ordinary on the door schedule arrives as an ordinary door.
Every Exterior Device Is a Hole Through the Building

Every camera, reader, gate device and door station on an outside wall is a penetration of something the house is measured on, and the trades who own those assemblies are on site once.
Where Cable Crosses a Fire Separation
Where a cable crosses a fire separation, the hole has to be sealed with a firestop system tested to the Canadian firestop test standard, at a rating no lower than the separation being penetrated. The same requirement reaches outlet boxes set into a rated membrane, which is the part people miss. In a house, the wall between the garage and the living space is the one that catches people out: it sits on the route between the equipment room and half the exterior devices, and a cable pulled through it after drywall is a hole nobody inspects. At rough-in it is a sleeve and a listed sealant, fitted by a trade already standing there.
Cutting Holes While the Air Barrier Trade Is Still On Site
Houses built to the Step Code get tested for air leakage, and every exterior camera, reader and door station is a penetration of the air barrier that gets measured. A mid-construction airtightness test assesses the building partway through, while assemblies are still open and a poorly sealed penetration is cheap to correct. Mid-construction testing is not required everywhere in the province, so ask your local building department whether it applies at your address. This is about your energy bill as much as security: cut those holes while the trade that owns the air barrier is still on site and they get sealed properly.
Permits and Certification: The Regulated Side of Low Voltage
Low voltage does not mean unregulated. And the answer to who you deal with changes from one city to the next inside Greater Vancouver.
Who Issues the Permit Depends on Which City You Build In
Some municipalities have been delegated the power to issue their own electrical permits, and where that is the case the provincial regulator does not issue permits or carry out assessments in that area. Of the places we build, Vancouver, Burnaby and Surrey run their own electrical permitting, so the question goes to the city. In Coquitlam, Langley, Anmore, Delta and Abbotsford the authority is Technical Safety BC, and that is who to phone.
Confirm it for your own address rather than for the region, because the list of delegated municipalities has changed before. Whether the low-voltage side needs its own permit, and who issues it, depends on the city your house is in, which is why we settle it before the rough-in is scheduled rather than when someone is opening a finished wall for an inspector.
Who Is Allowed to Do This Work in BC
Security alarm work in BC has a certification class of its own. Someone holding it is certified to design, install, repair, maintain and service intruder and security alarm systems, and that certification does not extend to fire alarm work. The fire alarm exclusion is the part a homeowner can use when choosing a subtrade.
On the permit side, where an electrical installation permit is required, a certified field safety representative has to be named on the application, and homeowners are not exempt from installation permits simply for being homeowners. Going without one where it is required carries consequences that range from a warning up to a monetary penalty or prosecution. In short, the security subtrade is a named, certified party on your build, not a favour from whoever wired the theatre room. BC adopted the 2024 edition of the Canadian Electrical Code as the BC Electrical Code, effective 4 March 2025.
Discretion: What the House Shows, and Who Holds the Keys

Discretion is a design input on these projects rather than a preference expressed at the end, and most of it is settled by rough-in decisions rather than by product choices.
The Hardware People Can See
The visible footprint of a security system is decided by where the boxes go and how they are trimmed, which makes it a framing decision rather than a shopping decision. A camera recessed into a soffit with its housing painted to match reads as part of the building. The same camera on a surface bracket screwed to a fascia reads as equipment. A reader let into the jamb disappears into the door; the same reader screwed onto the face of the jamb announces itself. None of that is achievable afterwards without opening finishes, because flush mounting needs a box, and a box needs a stud bay and a cable that arrives before the drywall.
There is a second reason to care, beyond taste. Visibly defensive hardware draws exactly the attention it was installed to avoid. A house bristling with obvious cameras tells a stranger there is something here worth protecting. Hardware that reads as considered does the same job and says nothing.
Who Can Reach the Equipment, and Who Holds the Credentials
Two things get decided early: where the recorder physically lives, and who can walk up to it. The cable path and the room are security assets in their own right, not just the devices on the ends of them, so a pathway running through a garage or a service corridor anyone can reach is a different proposition, and that routing is set on the rough-in drawings. Then the credentials: who holds them, whether trades and household staff get their own, and what happens to access when a contractor finishes or an employee leaves. Shared codes are why nobody can ever say who opened a door on a given evening. On a discreet build, that gets planned before handover instead of improvised after it.
Getting the Sequence Right on Your Build
Security wiring is not one decision made at one meeting. It lands in six places across the schedule, and the earliest of them is a floor plan question rather than a technology question.
- Design development. The equipment room gets a location and a size on the floor plan, and the door schedule flags which doors are electrified.
- Before permit. The permitting authority for the address is confirmed, and the security trade is named on the job.
- Before framing. Device positions are marked on the drawings, walked on site, and agreed against finished elevations.
- Framing. Blocking, boxes, door frames, hinge transfers, conduit sleeves and slab crossings all go in.
- Rough-in. Cable is pulled, labelled and tested, pathways are coordinated with the electrician, and the owner sees the work before it is covered.
- Before insulation and drywall. Penetrations get firestopped and sealed, and the whole run is photographed while it is still visible.
Four of these six steps happen before anyone has chosen a camera brand.
Where This Sits in Your Build With Us
Most of what goes wrong here is a coordination failure rather than a technology failure. The electrician and the security trade want the same chases, in the same weeks, and on many projects neither of them owns the plan. Versa Homes works to a detailed build schedule with pre-booked trades, which is what makes a pathway plan agreed before either trade starts pulling actually hold on site. Our client portal gives you daily logs and progress photos, so you can see the pathways and the device positions while they are still visible. And our fixed-price contract matters here for one reason: a change order after drywall is the outcome all of this exists to prevent.
If discretion is part of your brief, that is the ordinary work of a private custom home builder rather than something added at the end, and you are welcome to get in touch while your drawings are still open.
Frequently Asked Questions
Can Security Wiring Be Added After the House Is Finished?
Yes, and it is the expensive version. The cable itself is one of the cheapest things in the house. What costs money is the work around it: fishing past insulation and blocking, opening finished drywall, then patching and repainting a room you have already furnished. Run it at rough-in and it is a drill and a pull. The other half is contractual, because work added after the walls close arrives as a change order rather than as a line in the original scope.
Do I Need a Permit for Low Voltage Security Wiring in BC?
It depends on the city your house is in and on who the permitting authority is for that address. In Vancouver, Burnaby and Surrey the city runs its own electrical permitting, so the question goes to the city. In Coquitlam, Langley, Anmore, Delta and Abbotsford it is Technical Safety BC. The practical answer is that it gets settled before the rough-in is scheduled, so nobody is opening a wall later to satisfy an inspector.
Can I Put a Keypad or App-Only Smart Lock on My Front Door in BC?
The requirement is that a door you leave the house through opens from the inside without a key, a special device, or specialized knowledge of the mechanism. On top of that, BC building officials have taken the position that keypad, fob, voice and Wi-Fi hardware with no thumb turn at the door does not meet it. So keep a manual release on the inside face of every exterior exit door, and confirm the specific hardware with your building official before you order it. Plenty of smart locks are built that way.
How Many Network Cables Should Run to Each Camera Position?
More than one. A single cable forecloses replacing that camera with a device that needs more power, and the second costs almost nothing while the first is being pulled: same crew, same bore, same route, same afternoon. Treat a spare at every exterior position as standard rather than as an upgrade.
Where Should the Equipment Room Go in the Floor Plan?
Central enough that no single run exceeds the roughly 90 metre working limit for network cable, with its own power, somewhere for the heat to go, room to stand and work, and a door. On a long or spread-out house that usually rules out the corner closet everyone offers first. Where the internet service enters the house is part of the same decision, because the distance between that entry point and the room is another cable run.
Can My Cameras Cover the Sidewalk or My Neighbour’s Yard?
Aim them at your own property. In BC it is a wrong, actionable without proof of any damage, to wilfully and without a claim of right violate someone else’s privacy, and the statute names surveillance specifically. That makes a lens pointed across a property line a legal problem rather than a coverage bonus, and it is a design decision because the angle is fixed the day the box goes into the wall.
Does the Security System Need to Be on Its Own Network?
In practice, yes. Keeping cameras, access control and building systems on their own segment means a compromised device is not a route into the family’s laptops and phones, which is why the federal privacy regulator gives homeowners much the same advice. Whether you can actually do it is set at rough-in, by how many separate cable paths run back to the equipment room. The configuration is easy to change later. The cable paths are not.


Felipe Freig
Founder of Versa Homes
Felipe Freig is the founder of Versa Homes, a Vancouver custom home builder known for architecturally driven, fixed-price projects. With years of hands-on site experience and deep permitting and by-law knowledge, Felipe leads high-performance teams that deliver precision craftsmanship, clear budgets, and on-schedule luxury homes.
You May Also Like...

Navigating Custom Home Financing: Land Purchase, Construction, and Mortgages

Your Lot Is the Boss: How Slope and Frontage Change Your Custom Home Budget
12 Unique Features to Include in Your Custom Home Build in 2025
Building Foundations: The Crucial Role of Wood Beams in Ensuring Strength and Stability


Decoding the Financial Landscape: Navigating the Cost Breakdown of Your Custom Home

City Vs. Suburban Living: What’s Right for Your Custom Home Build?
Sight-Line Analysis: Designing a Custom Home for Privacy from Neighbours

Building a Custom Home When You Travel Constantly for Work