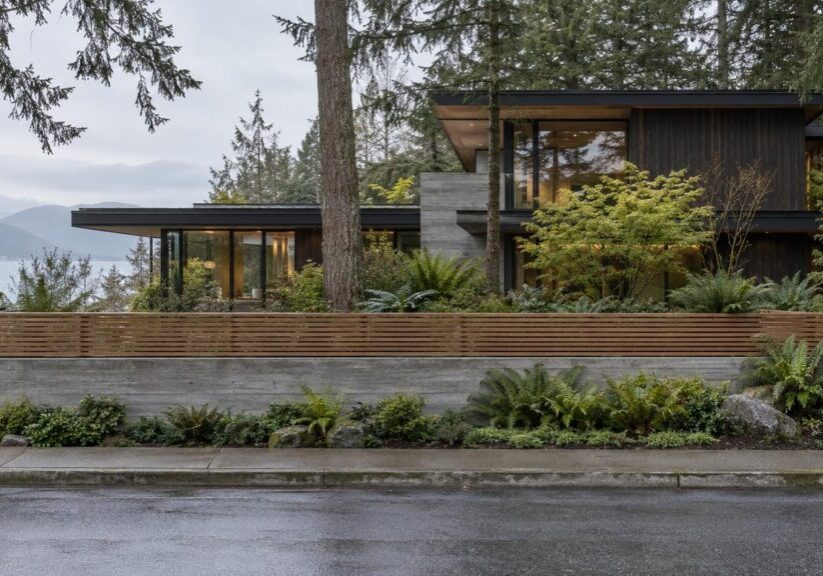
Most clients arrive at design stage with the frontage already pictured: a 1.8 m wall along the street, a gate at the driveway, and a house nobody can see from the sidewalk. The bylaw usually gets there first. Burnaby holds a fence in a required front yard to 1.07 m, and Delta allows 1.2 m anywhere on the lot with 1.8 m only to the rear of the front setback its zoning sets. The taller wall becomes available behind a line each municipality defines differently.
So perimeter security design for a custom home is a site-plan decision, not a shopping decision. Height, position, grade and the approach are fixed on the drawings months before anyone prices a gate. A perimeter that delivers privacy without making the house look guarded is most of the brief for a discreet custom home builder, and it is won or lost in that window.
What Perimeter Security Means While the Site Plan Is Still Being Drawn
A perimeter is not a fence. It is a sequence of layers between the street and the front door, and nearly every layer is geometry locked in long before anyone orders hardware. Where the line runs, and who owns the strip in front of it. How the land falls across the frontage, and whether that fall forces a retaining wall. The approach from the road to the door, and where a vehicle stops on it. The surfaces and the planting at the edge of the lot. Each one is settled on a drawing, and each carries its own municipal rules.
The Two Principles That Bear on a Perimeter
The RCMP describes crime prevention through environmental design as an approach to building and property planning that reduces the opportunities for crime, and names seven principles. Two bear directly on a perimeter. Hierarchy of space is identifying ownership by separating private space from public space through real or symbolic boundaries, which is what a frontage does whether it is a low picket fence or a planted berm. Access control and target hardening is the use of physical barriers and devices to restrict entry: the gate, the latch and the wall. A third, surveillance, is why it matters which windows overlook the gate and the dark corner behind the garage, and that work sits with the glazing plan.
Why the Perimeter Has Two Jobs at Once
Across Canada, police recorded 109,753 break-and-enter incidents in 2025. The rate was 264 incidents for every 100,000 people, and that rate fell 11% on the year before and sits 41% below where it was in 2015. The long trend is downward.
What has not changed is that on this kind of project the height, massing and material of a frontage do two jobs at once. They have to delay a stranger, and they have to keep the house from reading as a compound to everyone who walks past. Those jobs pull against each other, and the site plan is the only place both get resolved, because by the time there is a fence to look at, the grade and the driveway are poured.
Fence and Wall Height: The First Hard Constraint

There is no provincial fence height in British Columbia. Every municipality sets its own, and where a figure is set it is lower at the front than at the sides and rear. In some rural and agricultural zones there is no limit at all. In Surrey and the Township of Langley the permitted height turns on the zone and on which yard the fence sits in, so it comes from the City.
The Front Yard and Everything Behind It
The shape is the same almost everywhere: a low limit across the frontage, a taller limit once you are behind a defined line. The defined line is not the same thing in every municipality.
In Delta a fence up to 1.2 m may go anywhere on the lot, and the 1.8 m allowance begins to the rear of the front setback specified in the zone, with the RD2 zone outside that general rule. Burnaby’s 1.8 m allowance in its residential, commercial and public-use districts begins anywhere to the rear of the required front yard, and a fence inside that required front yard is held to 1.07 m. Coquitlam measures from the front face of the house instead, holding a fence forward of that face to 1.3 m and allowing 1.8 m behind it. A property line, a zoning setback line and the front face of your house are three different lines on one drawing.
What the Limits Look Like Across Greater Vancouver
Three things in the regional picture matter more than the rest. Burnaby is the tightest of the metric frontage figures at 1.07 m in a required front yard, and rounding it to 1.2 m erases a real difference. Abbotsford’s agricultural and rural zones carry no fence height limit at all, which changes the conversation on an acreage. And in Surrey and the Township of Langley the permitted height depends on the zone and on which yard the fence sits in, so get the figure for your frontage from the City before the fence line is drawn. Vancouver’s allowances are set in feet rather than metres.
| Municipality | Front yard | Side and rear | Corner visibility | Where the height limit is set |
| Vancouver | 4 ft without a permit; above that it goes to the Director of Planning | 6 ft without a permit | Confirm with the City | Zoning and Development By-law |
| Burnaby | 1.07 m | 1.8 m in the residential, commercial and public-use districts | 1.07 m within 9 m where two streets meet; nothing above grade within 3 m where two lanes meet | Zoning Bylaw, general regulations |
| Coquitlam | 1.3 m forward of the front face of the house | 1.8 m to the rear of the front face | 1 m within 6 m of an exterior lot corner | Zoning Bylaw No. 3000, general regulations |
| Surrey | Depends on the zone and on which yard the fence sits in; get the figure for your frontage from the City | Same, from the City | Confirm with the City | Zoning By-law No. 12000, general provisions |
| Langley (Township) | Depends on the zone, and outside the urban zones it is often more generous; confirm it for your zone | Depends on the zone; confirm it for your zone | 1 m inside a 7.5 m triangle at the intersection | Zoning Bylaw No. 2500 |
| Delta | 1.2 m anywhere on the lot | 1.8 m to the rear of the front setback, other than in the RD2 zone | Confirm with the City | Zoning Bylaw No. 7600 |
| Abbotsford | 1.2 m in the standard residential zones; no limit in the agricultural and rural zones | 1.8 m beside private property, a park or a walkway; 1.2 m beside a public road | Clear between 1.0 m and 3.0 m inside a triangle measured 3.0 m one way and 25.0 m the other | Zoning Bylaw No. 2400-2014 |
| Anmore | 1.2 m | 1.8 m | Nothing that reduces a driver’s sight distance at an intersection, under the Village’s Highway Regulation Bylaw | Zoning Bylaw No. 568-2017 |
The Zones That Change the Answer
Zone matters more than municipality. Abbotsford carries no fence height limit in its agricultural, rural residential and comprehensive rural zones, so an acreage client there is choosing a height rather than being handed one. In the Township of Langley the allowance outside the urban zones is often more generous than inside them, and the Township and Langley City are two separate municipalities, so confirm which one your lot sits in.
Then the surprise. A fence in itself usually needs no permit: in Coquitlam a fence is not mandatory and no permit from the City is required to build one, and Abbotsford requires none for the fence itself. The wall underneath it frequently does.
When You Can Ask for More Height
Every number above raises the same next question, and the answer has one shape: more height is an application, decided case by case, that may not be granted. In Vancouver a front-yard fence over four feet can be considered by the Director of Planning rather than simply built. In Burnaby the 1.2 m zoning ceiling on a retaining wall is varied only by a development variance permit. In Coquitlam a retaining wall taller than the 1.2 metres you can plan around is a decision the City makes case by case, either as a condition of subdivision approval or on application to the General Manager Planning and Development. Treat that route as something to win early rather than a dimension to design to, because nobody can promise the outcome.
Grade Decides the Height You Are Actually Allowed

Getting the grade wrong is what forces a redesign. On a sloped lot the fence, the retaining wall and the ground they stand on are not three separate numbers. Several municipalities add them together, and they do not all start the measurement in the same place. In Burnaby the average they measure from includes your neighbour’s ground.
The Measurement Is Not Taken Where You Think
In Burnaby, fence height is determined by measurement from the average grade within 0.9 m of both sides of the fence to the highest point of the fence, so the ground level on your neighbour’s side is an input to how tall your fence may be. Where a fence stands above a retaining wall along a property line, any ground beyond that wall is left out of the average.
Coquitlam measures from the grade of the surrounding soil to the top of the fence. Abbotsford measures from existing grade at the base of the fence or wall to its top. Three municipalities, three starting points, one drawing.
When the Retaining Wall Counts Into the Fence
Coquitlam caps the fence and the retaining wall together at 3 metres. Where the City has permitted a retaining wall greater than 1.2 metres in height, the fence standing on top of that wall is limited to 1.8 metres, and that taller wall is itself an approval rather than an entitlement.
In Burnaby a fence built above a retaining wall has to use materials different from the wall and be visually dissimilar to it, so the monolithic wall-on-wall frontage is not available there even where the height would be. That is a design consequence clients rarely anticipate.
In Vancouver, how the City measures a fence standing above a boundary retaining wall is set out in the Zoning and Development By-law, so settle that height with the City before the grading plan is finished.
Abbotsford’s One Metre of Separation, and Why It Changes the Count
In Abbotsford, where a fence is built on top of a retaining wall, the total height of the fence includes the height of the retaining wall if the fence and the wall are located less than 1.0 m from each other. Pull the fence back off the wall by a metre and the two are counted separately, which buys back height a stacked assembly gives away.
That metre becomes something real: a planted bench along the frontage, a maintenance strip wide enough to stand in while you cut the hedge, a step that marks the edge of the lot without announcing it.
This is Abbotsford’s rule. Other municipalities count the assembly differently, so check the move against the bylaw governing your own lot before anything is drawn to it.
Terracing: Why Stepped Walls Eat So Much Depth
Clients draw two or three low terraces to recover the height, then meet the separation rules. In Burnaby the shortest horizontal distance between the outer faces of two adjacent retaining walls may not be less than the height of the taller of the two walls. Coquitlam sets a minimum 1.2 metres of horizontal separation between any two retaining walls. Separately, a stepped pair spaced horizontally closer than twice the height of the immediate lower wall has to be approved by the City rather than simply drawn, so the taller the lower wall, the wider the bench between the tiers.
Coquitlam also pushes retaining walls in all its residential zones 0.6 metres off the front lot line, the exterior side lot line and the exterior lot corner, and requires that setback strip to contain a landscape screen. A terraced frontage therefore consumes more lot depth than the elevation suggests, and part of it has to be planted rather than paved. Resolving that is one of the things what a grading plan settles before the architecture is finalized.
Where a Permit and an Engineer Arrive
About 1.2 m is the number to remember, the same figure in three municipalities rather than a regional average, and it does different work in each.
In Coquitlam a retaining wall exceeding 1.2 metres requires a building permit and must be designed by a professional engineer; a wall under 1.2 metres requires no building permit, and a wall exceeding 0.6 metres should have a guard or fence on top, which is how a low terrace drags a railing in with it. Abbotsford sets the same 1.2 m permit trigger, requires a geotechnical or structural engineer to design and oversee the construction, and adds up a series of walls, so three short terraces can cross the line a single wall of the same total height would. A wall higher than 1.2 m in Abbotsford also sits back from the lot lines according to the accessory buildings and structures setbacks for its zone. The Township of Langley requires both structural and geotechnical engineering for a wall over 1.2 m, and Burnaby uses 1.2 m as a zoning ceiling on the wall itself. There is no single provincial retaining wall height to point to; the trigger sits with your municipality.
Corner Visibility: The Clear Triangle That Overrides Height

The bylaw keeps a triangle clear at every intersection, and inside it the height allowed is lower than anywhere else on the boundary. Bylaws call this corner visibility, or vision clearance. It usually falls across the most exposed part of the site, which is why a corner lot is harder to screen than an interior one. Sight lines in the other sense, the approach to the house, are a different question.
How Big the Clear Triangle Is, City by City
The triangle is a different size in every municipality.
Abbotsford’s is asymmetric: 3.0 m from the junction of the two streets along one of them and 25.0 m from the junction along the other, with the line of vision kept clear between 1.0 m and 3.0 m above the ground inside it. A high canopy is fine. A hedge is not. Coquitlam holds a fence, retaining wall or landscape screen to 1 metre within 6 metres of an exterior lot corner, and permits nothing in a 3 metre by 3 metre area next to a lane or street intersection. The Township of Langley allows nothing above 1 m inside the triangle struck between two points 7.5 m from the intersection along each lot line. Burnaby works in three distances: nothing above grade within 3.0 m where a lane meets another lane, and nothing above 1.07 m within 6.0 m where a lane meets a lane or a street and within 9.0 m where two streets meet. Anmore sets a performance rule instead of a dimension, prohibiting a fence, wall, vegetation or other obstruction placed so as to reduce or impede the driver sight distance an intersection needs to operate safely.
It Catches the Hedge and the Wall, Not Just the Fence
The common mistake is reading vision clearance as a fence rule. In Burnaby it covers buildings, structures, landscape features, hedges, trees and other vegetation as well as fences and retaining walls, and no hedge, shrub or tree may be maintained or allowed to grow so as to obstruct vision clearance. Coquitlam requires trees and other vegetation to be trimmed so there is no visual obstruction between 1 and 2 metres above the adjoining pavement level, which turns a one-time design check into a standing maintenance duty. Under Abbotsford’s Good Neighbour Bylaw an owner or occupier has to keep landscaping trimmed so driveway and intersection sight distances stay unobstructed, and stop landscaping encroaching over paved roadways, gravel shoulders and sidewalks. Plant the corner knowing somebody will be cutting it back every year.
What a Permitted Frontage Can Still Be Made to Do
Everything above is what the bylaw takes away. This is what is left, and it is more than most clients expect. Where the front-yard limit leaves you a low fence, the frontage can still deliver real privacy and a controlled approach, as long as the work moves out of height and into depth, grade, surface and position.
Depth Instead of Height
Set the house back and let distance do what height cannot. Privacy is a function of separation as much as of screening, and on a deep lot another few metres of setback is worth more than any fence the bylaw will let you build across the front.
Use the fall of the land. A frontage that steps up to an entry court changes how the house meets the street without adding a centimetre of fence. But because several municipalities measure fence height from a grade they define rather than from the finished grade on your side, any change to the ground has to be drawn against that measurement rule rather than used to work around it. Check which rule applies to your lot before the grading is designed.
Place the garage, the entrance and the service yard where they screen the parts of the house that matter. On a corner lot, where the clear triangle sits across the most exposed frontage, move the privacy inward: set the entry court and the main living rooms back from the corner rather than trying to screen it.
Planting, Surface, and the Line Itself
The soft layer does more than clients give it credit for. A change of surface at the property line, gravel rather than lawn under a window, a step up at the entry court: these read as boundaries without reading as defences, which is the whole point for this kind of client. Within the height band your zone allows, planting also outperforms a fence of the same height, because planting has depth and a fence has none.
There is a counterweight worth saying plainly. A dense screen tight against the frontage gives excellent privacy and equally excellent concealment for anyone who decides to stand in it, so how deep the planting is and where it sits matter as much as how high it grows.
Where the Gate Goes, and Who Owns the Strip in Front of It

The gate’s position is a site-plan decision. The gate itself is not. Three things fix where a gated entrance can sit: who owns the land in front of your line, which permits govern a crossing, and how far the crossing has to be from the corner. How wide the opening may be, the operator, its safety class and the entry devices at the curb are a separate subject with their own page.
The Boulevard Is Not Your Land
The strip between your property line and the road belongs to the city, and anything placed on it, over it, or swinging across it needs the city’s permission.
Coquitlam requires an encroachment permit or agreement for the temporary or permanent use of City-controlled land such as boulevards, road allowances and rights-of-way, with a fence or retaining wall among the structures that trigger it, and reviews each application case by case. In Anmore a Highway Use Permit is required to construct an access, whether or not the access is on privately owned land and whether or not it crosses a curb, ditch, boulevard or sidewalk. In Anmore a permit is also needed before a retaining wall is placed, constructed or maintained on a highway.
That is why a gate which opens outward is a site-plan question rather than a hardware question: keeping the swing inside your own line, and leaving room for a vehicle to wait clear of the traffic lane, is settled on the plan or not at all.
One Driveway, and the Permit That Governs It
In Surrey a residential owner building a new driveway has to apply for a permit. Each single-family or duplex lot is permitted one driveway, the driveway has to intersect the curb at right angles, and the plan has to show the frontage, the existing and proposed driveway, and the above-ground utilities and obstructions in the way.
Burnaby also permits one driveway for a single-family home and most residentially zoned properties, and approves new crossings and changes to existing ones. Two Burnaby rules end more planned street-front gated entries than anything else: access should always be from a lane when one is available, and the site plan has to show any trees, hydro poles, lamp standards or fire hydrants on site or nearby, which is how the boulevard tree in front of the intended entrance becomes everyone’s problem. Set the gate back far enough that a waiting vehicle stands clear of the traffic lane; that clearance is geometry, and it is decided here.
How Far From the Corner, and Which Frontage
Burnaby sets two separate minimum distances between a driveway crossing and a corner, both measured the same way: along the property line, from the point where the two property lines intersect. Off a street, for a property at a street-street intersection, the minimum is 6.0 metres from the intersection of the property lines. Off a lane, for a property at a lane-lane or lane-street intersection, it is 4.5 metres from the intersection of the property lines. Say that datum out loud when you check your own lot, because the curb and the corner of the pavement are different points on the ground.
Two provisions change what those distances mean. A greater distance may be required next to a collector or arterial street, so on a busier road the 6.0 metres from the intersection of the property lines is a floor rather than the answer. And a corner lot without a lane takes its access from the minor street as defined in Burnaby’s Transportation Plan, so the document deciding which of your two frontages carries the entrance is a transportation plan rather than the zoning bylaw.
A pedestrian gate or an ornamental archway beside the driveway is a different and much smaller structure, and some municipalities size it separately in the zoning bylaw, so check that for your lot as well.
Where the gate itself is concerned, the leaf, the operator, its safety class and the entry device at the curb, we cover gate hardware, operators, and emergency access on its own page.
Trees Decide Where the Fence Line Can Go

A tree over a threshold diameter is protected, and the protected area is not the trunk but the ground under the canopy, so the fence line moves for the tree rather than the tree for the fence.
Vancouver requires a permit to remove any tree on private property with a diameter of 20 centimetres or greater, measured at 1.4 metres above the ground. It requires existing trees on the property to be retained through a renovation or a new build, and every retained tree to be protected during construction.
In Burnaby a protected tree is any tree 20.3 cm in diameter or greater on a property subject to a development application, with larger thresholds where there is none: 30.5 cm for a conifer and 45.7 cm for a broadleaf. The dripline is a circle on the ground centred on the trunk with its radius running out to the end of the outermost branch, and compacting the soil inside the dripline, placing soil or other material inside it to a depth greater than 20 cm, and removing soil inside it all count as damage to the tree.
A post hole is one of those things. A wall footing is two. A trench for gate power is all three, which is why the tree survey belongs on the site plan and not in the landscape package. Protection fencing goes up before any demolition or excavation begins, so the fence line has to be known before the machines arrive.
On a treed lot, assume the mature trees are protected and get them measured before the fence line is drawn. In the Township of Langley, Langley’s tree bylaw and the arborist requirements that come with it set out what that means in practice.
A Pool Adds a Second Perimeter
A pool barrier is a different job from a perimeter fence: lower, but with rules about openings, climbability and gate latching that a decorative frontage will not meet. Deciding early whether the yard has one barrier or two changes the whole layout.
The Province Does Not Set Your Backyard Pool Barrier
British Columbia’s Pool Regulation does not reach a backyard pool at a house. A pool under it is a commercial pool, hot tub, public pool, spray pool or wading pool, and a private residential pool installed for the use of the occupants and guests of one single family dwelling or duplex is exempt, provided it is not a strata common facility. Where the regulation does apply, the operator has to erect and maintain a fence or other barrier with controlled access around the pool and its walkways.
So for a house the barrier requirement comes from your municipality, which is why the numbers change from one city to the next.
What the Municipal Pool Rules Ask For
The shape is common across the region: a minimum barrier height, no openings wide enough and no features climbable enough to help a child over, a self-closing and self-latching gate with the release on the pool side, and a trigger based on the pool’s surface area and depth.
The numbers are not. Abbotsford requires a fence not less than 1200 mm in height with no openings greater than 100 mm, designed so that no part, attachment or opening will facilitate climbing, and it catches a pool over 100 square feet with a depth of more than 24 inches. Surrey requires not less than four feet with no openings greater than four inches, and catches a pool over 150 square feet with a depth of more than 18 inches. Surrey’s pool fencing bylaw dates from 1975, so the City’s figures are in feet and inches.
Coquitlam requires a minimum 1.2 m high fence constructed so it cannot be climbed, with a self-closing, self-latching gate opening outward away from the pool. Burnaby places the pool rather than the barrier, keeping a swimming pool out of a required front yard and no nearer than 3.0 m to any property line, which compresses what is left for the barrier and the perimeter fence on a narrow lot.
Why the Perimeter Fence Rarely Doubles as the Pool Barrier
The disqualifier is usually climbability. Abbotsford’s requirement that no part, attachment or opening will facilitate climbing rules out most of the handsome perimeter fences clients choose, because horizontal rails, a wide top cap, stone piers and decorative ironwork all give a foothold. Add the latching rules and the duty to keep the gate locked, and the perimeter gate stops being the right gate.
That leaves two layouts. One barrier on the property line puts the whole yard inside the pool enclosure, so every gate in that line has to behave like a pool gate. Two barriers cost yard depth and a second run of fence, but they leave the frontage free to look how you want. That decision belongs on the site plan, not in the landscape tender.
Lighting the Perimeter Without Lighting the Neighbours

Light trespass is handled as a nuisance rather than as a number. Under Abbotsford’s Good Neighbour Bylaw, passed in October 2024, an owner or occupier has to shield an outdoor light on the parcel where the illumination from it could reasonably be expected to create a nuisance or to disturb the peace, rest, enjoyment, comfort or convenience of individuals or the public. It does not apply to street lights, vehicle lights, lights on playing fields or school playgrounds, or decorative lights displayed between October 15 and January 31. A shielding duty rather than a brightness limit tells you where the design effort goes: aim and shield the fixture instead of reaching for a number.
Past that duty the decisions are design judgement, and they run one way. Lighting the perimeter outward creates glare that conceals rather than reveals, blinds anyone looking out from the house, and spills into the neighbour’s bedroom. Lighting the ground and the approach inward, from shielded fixtures at low mounting heights, lights the thing you want to see. Fixture positions and the power runs that feed them get decided with the site services, not after the landscaping is in.
Where Perimeter Security Design Fits in a Custom Home Schedule
Almost everything above is decided in the same short window, between the survey and the permit application, and most of it is cheap to change on paper and expensive to change afterwards. That is why the perimeter belongs in the design phase rather than the landscape phase.
What Actually Drives the Cost Up
Five things push the number up. A sloped frontage, because retaining walls are structural work and at around 1.2 m they bring a building permit and an engineer’s design. Terracing, because the separation rules force wide benches and consume lot depth that then has to be planted. An application for more height, which costs time more than money and may not be granted. Moving a driveway crossing after the fact. And trenching across finished work for power the plan did not allow for.
What a cheaper version usually gives up is height, which the bylaw was going to take anyway. The saving is often in accepting the permitted frontage early and spending the money on depth, grade, planting and the approach instead. In our experience that is also the version that looks better in five years.
What to Confirm, and Which Drawing Settles It
Take this list to your municipality with your zone in hand, before the site plan is finalized.
- The fence height permitted in the front yard, the height permitted behind the front setback, and which line divides the two.
- How fence height is measured, and whether the grade on your neighbour’s side enters the calculation.
- Whether a retaining wall is counted into the fence height, and at what separation. The grading plan resolves that one.
- The clear triangle dimensions if the lot is on a corner, and what height is allowed inside the triangle.
- How far the crossing has to sit from the corner, what that distance is measured from, and which frontage the access comes off.
- Whether the driveway crossing and anything on the boulevard need their own permits, separate from the building permit.
- Which trees have to be retained, because tree protection fixes the fence line before the machines arrive.
These are municipal rules and they change. Every figure here has to be confirmed against your own municipality and your own lot before a drawing is dimensioned to it.
Planning the Perimeter Before the Plan Is Set
The perimeter is where the bylaw, the grading and a client’s wish for privacy collide, and the cheapest place to resolve that is the site plan. We work the fence line, the crossing position, the corner and the grade while architectural design decisions are still open.
Our contracts are fixed-price, so the retaining wall and grading work the bylaw forces on a sloped frontage is priced before you sign rather than discovered later as an extra. Our build schedule is detailed with trades pre-booked, which keeps a crossing permit or a tree protection requirement from stalling the frontage for a month. Discretion is what most of our clients came for, and the perimeter is where it shows first.
If you are planning a custom home in Greater Vancouver and want the frontage settled properly, book a consultation with Versa Homes and bring your survey.
Frequently Asked Questions
How High Can a Fence Be at the Front of My Lot in Greater Vancouver?
Lower than most people expect, and it is not one number. Burnaby holds a fence in a required front yard to 1.07 m. Coquitlam holds one forward of the front face of the house to 1.3 m. Delta and Anmore allow 1.2 m at the front, and Abbotsford allows 1.2 m in its standard residential zones, though its agricultural and rural zones carry no height limit at all. Vancouver allows four feet along the perimeter of the front yard without a permit. Confirm the figure for your own zone.
Does My Retaining Wall Count Toward My Fence Height?
In several municipalities, yes. Abbotsford includes the retaining wall’s height in the total fence height whenever the fence and the wall sit less than 1.0 m from each other, so pulling the fence back a metre changes how the assembly is counted. Coquitlam caps the fence and the wall together at 3 metres, and where the City has permitted a wall greater than 1.2 metres, the fence on top is limited to 1.8 metres; that taller wall is an approval, not an entitlement. Burnaby excludes the ground beyond a retaining wall from the average grade it measures from.
Can I Get Permission to Build a Taller Fence or Wall?
Sometimes, but it is an application rather than an option. In Vancouver a front-yard fence over four feet can be considered by the Director of Planning. In Burnaby the 1.2 m zoning ceiling on a retaining wall is varied only by a development variance permit. In Coquitlam a retaining wall taller than 1.2 metres goes through subdivision approval or an application to the General Manager Planning and Development. Each is decided case by case, so settle it early rather than designing around it.
Do I Need a Permit Just to Build a Fence?
Usually not. In Coquitlam a fence is not mandatory and no City permit is required to build one, and Abbotsford requires none for the fence itself. Vancouver allows four feet along the perimeter of the front yard and six feet along the side and rear without a permit, and anything taller at the front goes to the Director of Planning. The wall underneath a fence is a different matter, because that is where the building permit and the engineer arrive.
When Does a Retaining Wall Need a Permit and an Engineer?
At about 1.2 m across this region, the same trigger in three municipalities rather than a regional average. Coquitlam requires a building permit and a professional engineer’s design for a wall exceeding 1.2 metres. Abbotsford sets the same trigger, requires a geotechnical or structural engineer to design and oversee the work, and adds up a series of walls, so three short terraces can cross the line one wall of the same total height would. The Township of Langley requires both structural and geotechnical engineering. There is no single provincial threshold.
Can I Put a Wall or a Gate Between My Property Line and the Road?
Only with the city’s permission, because that strip is municipal land. Coquitlam requires an encroachment permit or agreement for a fence or retaining wall on a boulevard, road allowance or right-of-way. Anmore requires a Highway Use Permit to construct an access, and that applies whether or not the access sits on privately owned land. The driveway crossing is its own permit as well, separate from the building permit.
How Far From the Corner Does a Driveway Entrance Have to Sit?
In Burnaby it depends on whether the access comes off a street or a lane, and both distances are measured along the property line from the point where the two property lines intersect rather than from the curb. Off a street, for a property at a street-street intersection, the minimum is 6.0 metres from the intersection of the property lines. Off a lane, at a lane-lane or lane-street intersection, it is 4.5 metres measured the same way. Next to a collector or arterial street a greater distance may be required.
Does the Building Code Set My Pool Fence Height?
No. British Columbia’s Pool Regulation exempts a private residential pool serving one single family dwelling or duplex, so the barrier requirement comes from your municipality. Abbotsford asks for a fence not less than 1200 mm in height, built so that no part, attachment or opening will facilitate climbing. Coquitlam asks for a minimum 1.2 m high fence that cannot be climbed. Surrey asks for not less than four feet, under a bylaw written in imperial units.


Felipe Freig
Founder of Versa Homes
Felipe Freig is the founder of Versa Homes, a Vancouver custom home builder known for architecturally driven, fixed-price projects. With years of hands-on site experience and deep permitting and by-law knowledge, Felipe leads high-performance teams that deliver precision craftsmanship, clear budgets, and on-schedule luxury homes.
You May Also Like...
Avoiding Common Interior Design Mistakes in Your Custom Home
Unveiling the Top Luxury Custom Home Design Trends of 2023
Embracing the Power of Technology in Your Custom Home

12 Unique Features to Include in Your Custom Home Build in 2025
Elevating Outdoor Living Spaces: Inspiring Ideas for Luxury Custom Homes in Vancouver
What Should a Builder Charge to Build a Custom Home

Windows and Glazing for an Oceanfront Home: Wind Pressure, Salt, and Hardware That Lasts