
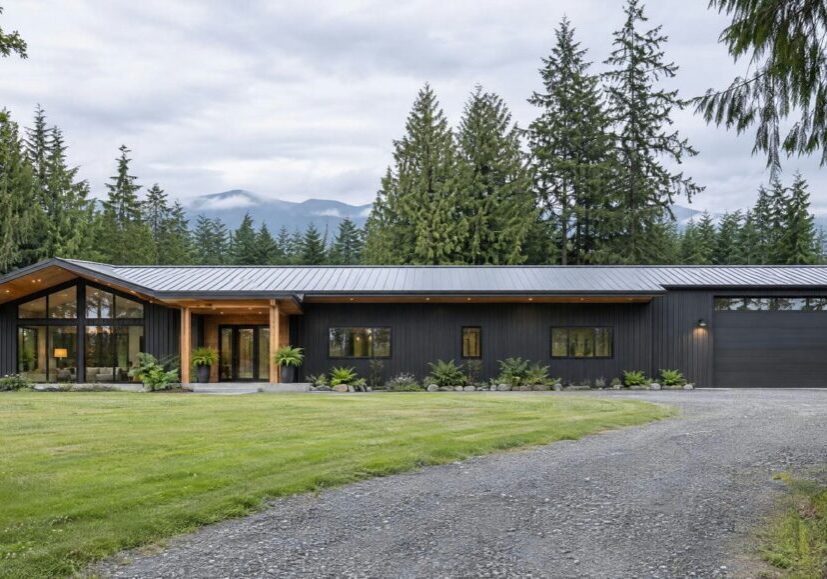
British Columbia has no building category called a barndominium. Ask what a barndominium in BC is to the people who issue permits, and the answer is a dwelling with a very large attached garage or workshop, usually on rural land, often inside the Agricultural Land Reserve, and usually on a well and a septic field. It is permitted and regulated as a house, which means it runs through the same custom home construction process as any other new dwelling in the province. That is why the shop half ends up inside the house’s numbers: the house’s floor area, the house’s energy model, the house’s setbacks, the house’s warranty question and, on ALR land, the residence’s floor area.
People searching for a shouse or a shop house are describing the same building, and most of them arrive from American plan sites where the word means a post-frame shell with a finished dwelling inside one end. The physics travels. The rules do not.
What a Barndominium in BC Is to the Rules: A Dwelling With a Very Large Garage or Workshop

The word you use is not the word on the permit, and that mismatch is where these projects go wrong. Three terms do the real work: one for the living half, one for the vehicle half, and one that only matters on land in the Agricultural Land Reserve. Get those right and the process stops producing surprises.
The Three Words That Govern the Building
A dwelling unit is the living half: the kitchen, the bedrooms, the bathrooms, the part of the building someone lives in. It is the term that triggers the house rules, and it is why a shop house is not treated as a shop. A storage garage, in the code’s vocabulary, is a space intended primarily for storing or parking vehicles and containing no provision for repairing or servicing them, which is narrower than most owners assume. On land in the Agricultural Land Reserve there is a third word, residential structure, which the regulation prescribes by what the structure is used for, including use in connection with providing accommodation.
One door worth closing early: a building with living space in it is not a farm building, so the farm building route is not available here.
What You Are Actually Building: Two Volumes With Different Jobs
Picture the two halves as two different machines. The house is warm, humid from showers and cooking, and occupied every day of the year. The shop is tall, cold or warm only sometimes, and it holds a vehicle that drives in wet along with fuel, solvent and exhaust. They share a wall, usually a roof plane, and always a slab, so a decision about one of them lands on the other.
Then there is the part nobody thinks about until the surveyor arrives. One long building is a siting problem that a house is not. The site and soil assessment decides where the septic field goes, the field then decides where the building cannot go, and a building 20 metres wide eats siting options that a 12 metre wide house would have kept. Width is not free on a rural parcel.
Attached or Detached Changes the Whole File
Most readers have already made this decision without noticing that it was a decision. Attaching the shop to the house is what makes the building a barndominium rather than a house with a shop beside it, and it is also what moves every number in the file.
Attachment is not a detail of the drawing. It is the fork the whole project runs through, and the same decisions land differently on each side of it.
What Changes When the Shop Is Attached to the House
| What Changes | Shop Attached to the House | Shop in a Separate Building |
| Where the building has to stand | Attached, the shop counts as part of the house for where it has to stand, so it has to sit as far off the lot lines as the house does, which is usually further than an outbuilding does. | A separate building keeps an accessory building’s own setbacks, which generally let it sit closer to the lot lines than the house can. |
| ALR residence floor area | On land in the Agricultural Land Reserve a residence has a total floor area limit, and the only relief for attached vehicle space is a small cumulative allowance, so the size of an attached shop is a question about the house’s allowance rather than a separate one. | Build it as a separate building and it is assessed on its own instead of being measured into the residence’s floor area. |
| The energy requirements | Heat the attached shop and it is a temperature-controlled space inside a year-round house, which puts it inside the house’s energy requirements. | A separate shop can be left unheated and ventilated, or insulated and tempered through the winter, and the owner has a real choice between the two. |
| Home warranty insurance | Because the building contains a dwelling, the permit does not issue until the applicant shows home warranty insurance, or an owner builder authorization, or an exemption under the regulations. | A standalone shop is the kind of non-residential detached structure a home warranty policy is permitted to exclude, and on its own it needs no home warranty at all. |
| The barrier between the two | An attached shop owes a barrier that stops gas and exhaust fumes reaching the living space, with a connecting door that is tight, weatherstripped, self-closing and not opening out of a bedroom. | With a separate building there is no shared barrier and no connecting door to detail, which removes the most commonly botched assembly in this building type. |
Which Code Applies, and What the Engineer Does Not Solve

Two things get confused in the same breath. The first is that an unusual building must answer to unusual rules. The second is that hiring an engineer settles the compliance question. Neither holds, and the second one costs more when it turns out to be wrong.
The Code in Force, and the Dates That Matter
The BC Building Code 2024 came into effect March 8, 2024, and it applies to projects whose building permits were applied for after that date. The earthquake and adaptable dwelling unit requirements in that edition apply to permits applied for on or after March 10, 2025, and projects already in the system that meet the province’s criteria are exempt from those two sets of requirements until March 8, 2027. The BC Codes apply everywhere in the province except the City of Vancouver, which has its own building bylaw, so a build in Langley, Abbotsford or Anmore is a BC Building Code build. A permit application date, not a construction date, is what fixes which requirements your building answers to.
The Housing Rules Apply Whether You Design to Them or Not
Part 9 of the code is the part written for houses and other small buildings, and falling inside its scope is an obligation rather than an option. Where a building meets those scope parameters, Part 9 has to apply rather than merely being available, and even where a building is designed using the criteria written for larger and more complex structures, Part 9 is still where the legal requirement sits. A one or two storey shop house on an acreage is comfortably inside that scope, which the code sets by storeys and building area. So an engineered shell does not buy anyone out of the house requirements. It changes who draws the structure.
Who Designs the Frame, and What the Frame Package Leaves Out
The code’s prescriptive structural requirements for small buildings live in its wood-frame sections, and the 2024 edition rewrote how those buildings resist earthquake and wind. Lateral design requirements now apply across the province, braced wall panel requirements were updated, minimum requirements for wall construction were added, and there is a much stronger focus on the connections between walls, floors and roofs. Those rules are written for wood-frame construction. A post-frame shell of laminated columns and girts, or a steel portal frame, is neither wood-frame nor sheet steel stud framing, so it gets designed by a registered professional from the start rather than checked against a table.
The engineer solves the structure. The same building still owes the fire protection, the air barrier, the vapour barrier, the ventilation, the heating and the energy requirements, which is a second design scope sitting on top of the shell package. The frame drawings and the dwelling drawings have to describe one building.
The Wall and the Door Between the Shop and the House

The barrier between the two halves has to do two separate jobs, and builders conflate them constantly. One job is keeping fumes out of the house. The other is resisting fire for a rated period, and how far that one reaches depends on what the shop is used for and how many homes the building serves. Take the job that always applies first, because it is the one that gets skipped.
The Barrier That Always Applies: Gas and Exhaust Fumes
Where a garage is attached to or built into a house and serves that dwelling, an air barrier system is required between the garage and the rest of the building, and its job is to stop gas and exhaust fumes getting into the living space. That is the requirement to design around first, because it reaches the ordinary attached garage and it does not wait on any question about fire ratings. A space set up to service vehicles rather than park them lands somewhere stricter, never somewhere looser.
In plain terms, think about what is on the other side of that wall. A vehicle that has just been running. A compressor. Open containers of fuel and solvent. And a house that sits under slight negative pressure for part of the year, pulling whatever is in the shop toward the living space rather than away from it.
Barriers like this one fail where continuity is interrupted, not where material is missing. The bottom plate. The plane where the wall meets the ceiling or the roof. The electrical boxes. Anything ducted, wired or piped through. Drywall gets hung, taped quickly and called a barrier when nobody has made it continuous from the slab to the sheathing, and on a post-frame building that plane is harder to close than it is on a stud wall, because girts and column faces interrupt it. This gets detailed on the drawings and inspected during framing. It does not get fixed at the end of the job.
The Door Is the Most Regulated Square Metre in the Building
One door connects the two halves, and the requirements on it are specific. A door between an attached or built-in garage and a dwelling unit has to be tight fitting and weatherstripped so that it is an effective barrier to gas and exhaust fumes, it has to be fitted with a self-closing device, and the doorway must not be located in a room intended for sleeping. That last one quietly kills a lot of plans. Someone puts the primary suite against the shop wall because it makes the shop door convenient, and the layout has to be redrawn. If the shop is the reason you are building, put circulation space between it and the bedrooms at the sketch stage.
What the Separation Has to Do, and How Far It Goes
Start with the relief, because on a single house it is what governs. Where a garage serves only the dwelling unit it is attached to or built into, it is treated as part of that dwelling unit, and no rated fire separation between the garage and the dwelling has to be provided. That relief reaches a garage attached to or built into a dwelling unit, or a single detached garage serving a single dwelling unit, and no further. So on a one-house shop house, what the wall owes is the air-tight barrier against fumes rather than a fire rating.
Putting living space over the shop rather than beside it changes the assembly between them, and how far that assembly has to go depends on what the shop is used for and how many homes the building serves, which on a single house usually leaves the air-tight barrier against fumes governing rather than a fire rating.
Where the relief does not reach you, the ratings are real. A storage garage has to be separated from other occupancies by a fire separation with a 1.5 hour rating, which is a requirement about a garage that is not simply part of the single dwelling it serves. A 1 hour fire separation applies to a storage garage holding 5 cars or fewer where it is separated from other occupancies and the garage does not serve only a single dwelling, and that requirement is written about cars rather than trucks.
The Floor Drain, and What Has to Sit Under It
Where the discharge from a floor drain in a garage or workshop may contain oil or gasoline, an oil interceptor is required. That requirement has already been applied to a private garage and workshop whose owner planned occasional vehicle repairs and wanted to discharge to a dry well, and the argument that it was disproportionate for a private shop was refused. It attaches to the fixture, so it travels whether the shop is joined to the house or not.
Underneath that sits the acreage layer. The shop floor has to shed water and whatever comes off the vehicle with it, away from the living space, and where it drains to is its own approval, as is a shop sink or a washroom. On an acreage that is also a septic question, because the field is not where oil and solvent go.
What You Do in the Shop Decides How It Is Classified

Parking a truck is one thing. Hoisting cars, welding, running a planer, or doing paid work on other people’s vehicles is a different thing, and the rules notice the difference. Use also decides which energy path the building takes, which can move the whole compliance exercise onto a different code.
A Storage Garage, or a Space Set Up to Service Vehicles
A storage garage is a space intended primarily for storing or parking vehicles, containing no provision for the repair or servicing of them, and that definition rules repair and servicing out. The line is drawn at whether the space is set up to service vehicles, not at whether a hoist happens to be standing in it, and minor personal maintenance such as changing a light bulb does not cross it. A space fitted out to repair or service vehicles is not a storage garage, and any subsidiary storage in it still has to respect the fuel load limits that go with its non-residential classification.
That matters, because several of the reliefs you would assume apply to your shop are written for a storage garage specifically. Build the space you actually want, and know which one you have chosen before the drawings go in.
Subsidiary to the House, or an Occupancy of Its Own
The shop half can be a different major occupancy from the dwelling, and the switch is use, assessed case by case on actual intended use rather than on size alone. The major occupancy of a building is its principal occupancy, taken to include the subsidiary occupancies that are an integral part of it. A garage attached to the dwelling it serves is subsidiary to the residential occupancy, which is the ordinary shop house case. A space set up to repair or service vehicles is a repair garage, a non-residential classification. A storage garage standing on its own is a different non-residential classification again.
Heating a House and a Shop Under One Roof

Continuous heat in the house, heat in the shop on Saturdays, one shared envelope. That combination produces more complaints in this building type than anything else after the first winter, and the rules on it are not what owners expect.
Conditioned Space Is a Status, Not a Choice
A conditioned space is one whose temperature is controlled through heating or cooling over substantial portions of the year. Walls, ceilings and floors that separate a conditioned space from an unconditioned one need thermal insulation, an air barrier and a vapour barrier in them. Every dwelling unit needs provisions for ventilation during the heating season. A residential building intended for use in the winter months on a continuing basis has to be equipped with heating facilities. And the energy requirements written for small buildings do not apply to unconditioned spaces at all. Those requirements interact, and in a shop house they interact across the one wall everybody wants to treat as an interior partition.
The Weekend Shop Inside a Year-Round House
Where an attached garage of a single-family dwelling was converted for a home-based business that would not run continuously through the winter, the converted space was held to have become part of the residential building’s conditioned space, owing the insulation, air barrier, vapour barrier, ventilation and heating requirements in full, because the overall dwelling is intended for use in the winter months on a continuing basis. The seasonal use of the business did not remove the construction requirements.
In your terms: a space inside a continuously occupied house does not get to be treated as a seasonal outbuilding because you only open it on weekends. A detached shop has a genuine fork between leaving it uninsulated and ventilated or insulating and tempering it. A shop under the house’s roof does not, because the house has already made that choice for the whole structure.
The mechanism is worth understanding, because it is what you are actually buying. Warm, wet indoor air leaking into a cold assembly is what puts water on the underside of a steel roof, so the barrier that matters most between a heated house and a cold shop is the air barrier rather than the insulation. Seal it, then insulate it. The same continuity that keeps fumes out of the living space is what keeps moisture out of the assembly, so one detail, drawn once and inspected once, does two jobs.
Finding Room to Vent a Finished Ceiling Under a Low Slope Roof
Where insulation is installed between a ceiling and the underside of the roof sheathing, a vented space has to be provided between them to carry moisture out, and not less than 63 millimetres of it has to be left clear between the top of the insulation and the sheathing. The reduced baffle allowance designers reach for applies at the junction of a sloped roof and an exterior wall, not along the length of a sloped ceiling. On a low-slope post-frame roof with a finished vaulted ceiling under it, that clear space is exactly what runs out.
Where the Shop Lands in Your Energy Target

New homes in the Township of Langley have had to meet Step 4 of the Energy Step Code and EL-3 of the Zero Carbon Step Code since April 1, 2025, and the Township has said that by 2032 all new applicable buildings will be net-zero energy ready and net-zero carbon. The requirement is not uniform across the region, so the starting point for any shop house is the BC Energy Step Code level your city is on.
The geometry then works against this building type. A long single-storey building has far more wall and roof for the floor area it delivers than a two-storey house of the same size, and the energy target is set against the floor area. More skin, same floor. That is why a wide shop house works harder for its Step than a compact two-storey house does, and why the envelope decisions here get made while the roof form and the wall assembly are still negotiable rather than late.
Heated or Unheated: The Fork, and You Pay Either Way
Whether the shop counts in your energy target is not a choice you make. It follows from whether the space is heated. Heat it and it sits inside the house’s energy model, with everything that implies for the assemblies around it. Leave it genuinely unheated and it sits outside those requirements, and the wall between it and the house becomes an exterior wall needing full insulation, an air barrier and a vapour barrier. Either way the shop shows up in the envelope: in the model, or in that wall. What changes is where the work lands, so an owner who wants a warm shop in February says so at the modelling stage rather than after the drawings are sealed.
When the Shop Pushes the Building Onto a Different Energy Code
Where a building contains non-residential occupancies whose combined total floor area exceeds 300 square metres, the building complies with the National Energy Code of Canada for Buildings rather than with the energy requirements written for small buildings. That threshold sits on the combined total floor area of non-residential occupancies, so it only bites if the shop is classified as a non-residential occupancy in the first place, which is decided by what you actually do in the space. 300 square metres is about 3,230 square feet, which is inside the range of shops people in this market build, so the threshold is real rather than theoretical. It is a different compliance exercise with a different consultant.
On ALR Land, the Shop Competes With the House for the Same Floor Area

The ALR is not a zoning question. It is a second decision maker with its own measuring tape, and what it measures is the residence. Most owners work through the ALR rules that govern a house long before they think about the shop, then discover the shop was inside the measurement all along. Bringing fill or gravel onto ALR land puts the Commission in the project through a Notice of Intent as well.
How the Commission Measures a Principal Residence
For a principal residence, the Agricultural Land Commission measures total floor area as the total area of all floors measured to the outer surface of the exterior walls, and it includes the corridors, hallways, landings, foyers, staircases, stairwells, enclosed balconies, enclosed porches and verandas.
For that same principal residence, measured that same way, what comes out are basements and crawl spaces, unfinished attic space created by roof trusses alone, and attached garages and unenclosed carports up to a cumulative maximum of 42 square metres, which is about 450 square feet, or roughly one double garage.
The consequence follows directly. Because the relief for attached vehicle space on a principal residence stops at a cumulative 42 square metres, every square metre of attached shop beyond that counts inside the 500 square metre total floor area limit for that residence, measured to the outer surface of the walls. A shop house’s shop is a multiple of that allowance, so once it is joined to the house it is competing with the kitchen and the bedrooms for the same floor area.
Worth knowing in the same breath: the Commission measures an additional residence differently again, to the inner surface of the exterior walls, and includes basements and garages in that one. Two building types, two measuring rules, and reading the wrong one is an easy mistake to make.
Garage Space Gets a Small Allowance, and a Workshop May Get None
Either way, the shop ends up inside the residence’s allowance. If the attached space reads as garage space, the cumulative allowance for attached vehicle space comes out and everything past it is measured in. If it does not read as a garage, the exclusion list does not reach it at all, because that list names attached garages and unenclosed carports, basements and crawl spaces, and unfinished truss attics, and a workshop is not among them. The harsher outcome is the one a large finished workshop with a bench, a sink and a mezzanine is closest to.
Here is how the measurement works, in our reading of it. A capped allowance for attached vehicle space only does any work if attached space is otherwise inside the measurement. The point is not settled in the Commission’s published guidance, and the Commission decides it on the drawings, which is why that question gets confirmed with the Commission before the plan is fixed rather than after the shell is on order.
Your City Can Hold You Lower, but Not Higher
A local government or First Nation government may apply more restrictive rules when it calculates total floor area, and may further regulate residences in the ALR through its own bylaws, but it cannot be more permissive than the Commission’s requirements. So the provincial figure is a ceiling rather than an entitlement. Your municipality can hold a residence below it, so the number that governs your parcel is the lower of the two. Designing to the provincial limit and assuming the local bylaw will follow is how a plan gets redrawn.
Attaching the Shop Changes Where the Building Has to Stand

Attachment is the zoning hinge, and it cuts both ways. Understand it before the footprint is drawn, because moving a building 5 metres on paper is free and moving it after the foundation is poured is not.
Setbacks: The House’s Line, Not an Outbuilding’s
Attaching the shop to the house changes what the bylaw thinks you are building. It stops being an outbuilding with its own allowances and starts being part of the house, which at a minimum means it has to stand where the house has to stand, and the house usually has to sit further off the lot lines than an outbuilding does.
In Abbotsford, an accessory building or structure attached to the principal building counts as part of the principal building and has to meet the setback requirements that apply to the principal building. In the Township of Langley, where a building is joined to the house by a continuous foundation, walls and a roof forming habitable space, it is treated as part of the house and has to meet every requirement that applies to the house.
In a shop house the living space is the whole premise, so that test is met by design rather than by accident. Confirm the attachment consequence with Planning, in writing, before the footprint is drawn.
Why an Acreage Sits Outside the Province’s Small-Scale Housing Rules
The province’s small-scale multi-unit housing requirements do not reach an acreage. Land that is not connected to a water or sewer system provided as a service by a municipality or regional district is exempt, and separately, any parcel larger than 4,050 square metres, which is just over an acre, is exempt as well. Either exemption is enough on its own, and a rural acreage on a well and a septic field clears both.
The consequence is simple. Rural zones are built around one house on the parcel, the small-scale multi-unit rules were not written for unserviced acreage, so they add no density here, and the specific dwelling count is set by the zone on your parcel rather than by the province. A shop house does not earn extra dwellings by being large.
Where a Shop and a Shop House Part Company: The Permit Counter

A shop and a shop house part company at the permit counter rather than at the drawing board, and everything that follows comes from one word in the application: dwelling. It is the surprise most owners of this building type get late.
What You Have to Show Before the Permit Issues
A municipality must not issue a building permit for a new home unless the applicant provides evidence that the home is covered by home warranty insurance, or that it will be built by an owner builder, or that it is otherwise exempted by regulation. All three answers count, and a shop on its own needs none of them. The moment the building contains a dwelling unit, the permit does not issue without one of the three.
If the answer is going to be a builder’s coverage, it is worth knowing how to check a builder’s insurance and warranty coverage before the contract is signed, because the evidence has to be real at permit stage rather than promised.
Detached Structures Can Be Excluded, and an Attached Shop Is Not Plainly One
This is one of the very few places where attaching is in your favour. The regulation’s permitted exclusions are written around detachment: non-residential detached structures including sheds, garages, carports and outbuildings, and any structure or construction not attached to or forming an integral part of the new home. A detached shop sits squarely inside that description. An attached shop forming an integral part of the home does not obviously sit inside it at all.
Read that carefully, because these are exclusions a policy is permitted to make rather than an automatic absence or presence of coverage, and the policy is the insurer’s document rather than the regulation. The answer for your building comes from the policy wording, in writing, before you sign anything.
What the Owner Builder Route Puts On You
The route is open in principle. An owner builder may build a detached dwelling unit under one legal title, which is exactly what a shop house is.
The conditions are real. You have to be an individual with a registered interest in the land, the home has to be for your own residential use rather than for rental, you have to build or directly manage substantially all of the construction, and you have to pass an examination covering construction basics and the statutory obligations the route carries. There are also limits on how soon you can sell and on how often you can use the route. BC Housing administers all of it.
The owner builder does not avoid the obligation, they become it. Build under an owner builder authorization and you are personally liable for construction defects in your own home for 10 years, with no third-party warranty insurance policy standing behind you, and you deal with a future owner directly on any defect they find. You also have to give any prospective buyer an Owner Builder Disclosure Notice within those same 10 years after occupancy, which tells them the home was owner built and when that period started. For a non-standard building that a future buyer’s lender and insurer will already be looking at closely, personally carrying that is a material fact, and it is the honest reason a builder would steer away from the route here.
Before You Commit: Financing, Insurance, and Whether to Attach at All

Two things are worth settling while the drawings can still change. One is who will lend against this building and insure it. The other is whether the shop should be attached to the house at all.
The Questions an Underwriter Actually Asks
Sagen’s published property eligibility requirements start with whether the property is in Canada, zoned to allow residential use, and compliant with the municipal zoning and bylaws, and they require new construction to conform to the applicable building code. Construction type is one of the things an underwriter looks at: the same guideline names particular unconventional construction types as ineligible and routes factory-built homes to an underwriter for individual review, which shows construction type is a variable rather than a formality.
Residential zoning compliance, bylaw compliance and code conformity are design-stage questions, not closing-stage ones. They are answerable from the engineer’s drawings and the zoning file, which is why on this building type a lender and an insurer are looking at drawings rather than at a description of the house. Those conversations run at the same time as the ones with the building department, not after them.
The order of operations matters more than people expect. The drawings that satisfy the building official are the drawings that answer the underwriter, so there is no reason to produce two sets, and no reason to leave the financing question until the shell is on order.
The Alternative Worth Drawing Before You Commit
The trade is a plain one. A single-storey house with a separate shop a short distance away delivers the same vehicles indoors, the same workbench and the same acreage, and the building is assessed as a house and an outbuilding rather than as one house that happens to contain a workshop. The shop is measured on its own, it keeps an accessory building’s setbacks, it can be left cold or tempered as the owner prefers, and nothing about it competes with the kitchen for floor area.
Attaching genuinely wins in places. One foundation and one envelope instead of two. Walking from the kitchen into the shop in February without going outside. And the warranty point, where the permitted exclusion is written around detachment, so an attached shop forming part of the home is not plainly the kind of structure a policy may exclude.
Siting is the quiet one. The well and the septic field get located first, and a single long building has fewer places to go than a house and a shop that can be arranged around what the site allows.
Attached or detached is the one decision in this project that nothing downstream can undo. Settle it before a plan is bought or a package is ordered.
Plan the House and the Shop as One Set of Drawings
A shop house goes wrong when it gets planned as a house plus an addition. It is one building answering to one set of house requirements, and the decisions interlock: the separation detail, the energy model, the setbacks, the ALR floor area and the engineered shell all move together, so changing one of them after the drawings are sealed changes the others.
At Versa Homes we treat the shop and the house as a single custom home design problem from the first sketch, with the engineer’s scope and the dwelling’s scope drawn into one set of documents.
Our fixed-price contracts mean an engineered shell and a second design scope are priced before the work starts rather than discovered during it. Our detailed build schedule with pre-booked trades is what absorbs an engineering review or a Commission file without the whole project stalling. And the client portal gives you daily logs and progress photos, so you can watch the separation wall and the air barrier go in.
If you are weighing an acreage and a shop, talk to our team and we will walk through what your parcel and your zone will actually carry.
Frequently Asked Questions
Do I Need Special Approval to Build a Shop House in BC?
No separate category means no separate approval. You apply for a building permit for a house, your zone sizes and sites it, and on land in the Agricultural Land Reserve the Commission measures the residence. The work sits inside the ordinary house process, which is why the house requirements apply to the whole building rather than to half of it.
Does the Attached Shop Count Toward the House Floor Area Limit in the ALR?
Yes, beyond a small allowance. On a principal residence in the ALR, total floor area is measured across all floors to the outside face of the walls, and attached garage and carport space comes out only up to a cumulative 42 square metres, so a shop of that size and larger is measured in alongside the living space.
What Changes if I Do Paid Work in the Shop?
Paid work on other people’s vehicles moves the shop out of the storage garage definition, which changes what the separation between the two halves has to do. It can also make the shop a non-residential occupancy in its own right, and if that occupancy is large enough, the building’s energy compliance moves onto a different code.
Does Adding Living Space to the Shop Change What the Shop Is?
Living space is the switch. Add it and the space stops being an outbuilding and becomes part of the dwelling, with the dwelling’s construction requirements and your zone’s rules about dwellings behind it.
If the Shop Is Unheated, Does It Still Count Against the ALR Floor Area?
Yes. The Commission’s measurement is about floor area, not about heat, so leaving the shop cold changes the energy side of the project and not the Commission’s side. The two systems measure different things, and a decision that helps you on one of them often does nothing at all on the other.
What Does the Energy Advisor Need Before the Plan Is Fixed?
The advisor needs to know whether the shop will be heated, what the wall between the two halves is being asked to do, and the shop’s floor area and intended use. Between them those decide whether the shop sits in the model and which energy code the building complies with.
Can I Build a Shop House as an Owner Builder?
The route is open for a detached home on its own title, which a shop house is, with conditions BC Housing sets including an examination and managing the construction yourself. The part worth weighing is what happens afterwards: you personally carry the defect liability on your own home, with no third-party policy behind you.

Felipe Freig
Founder of Versa Homes
Felipe Freig is the founder of Versa Homes, a Vancouver custom home builder known for architecturally driven, fixed-price projects. With years of hands-on site experience and deep permitting and by-law knowledge, Felipe leads high-performance teams that deliver precision craftsmanship, clear budgets, and on-schedule luxury homes.
You May Also Like...

Off-Market Lots In Greater Vancouver: How Discreet Lots Get Sold
The Ultimate Guide to Choosing the Right Windows for Your Custom Home
Understanding Fluctuations in Building Material Costs
The Role of an Interior Designer for Custom Home Building
Custom Home Financing Options in BC: The Rules That Decide Your Route
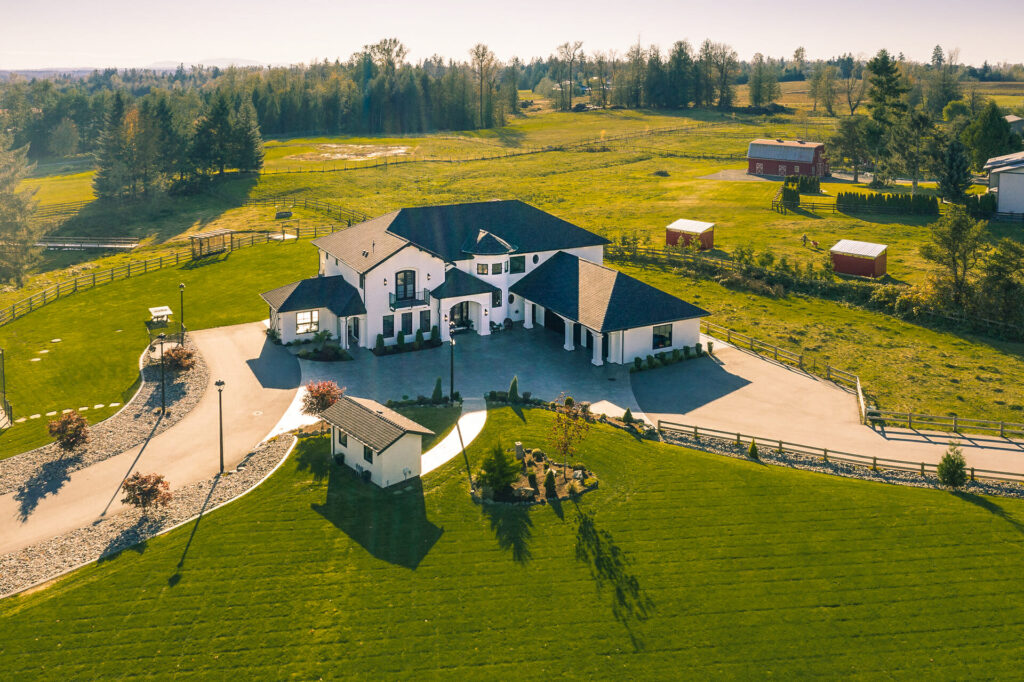
Understanding the Difference: Custom Home v.s. Custom Estate